
BELGRAVIA MEWS
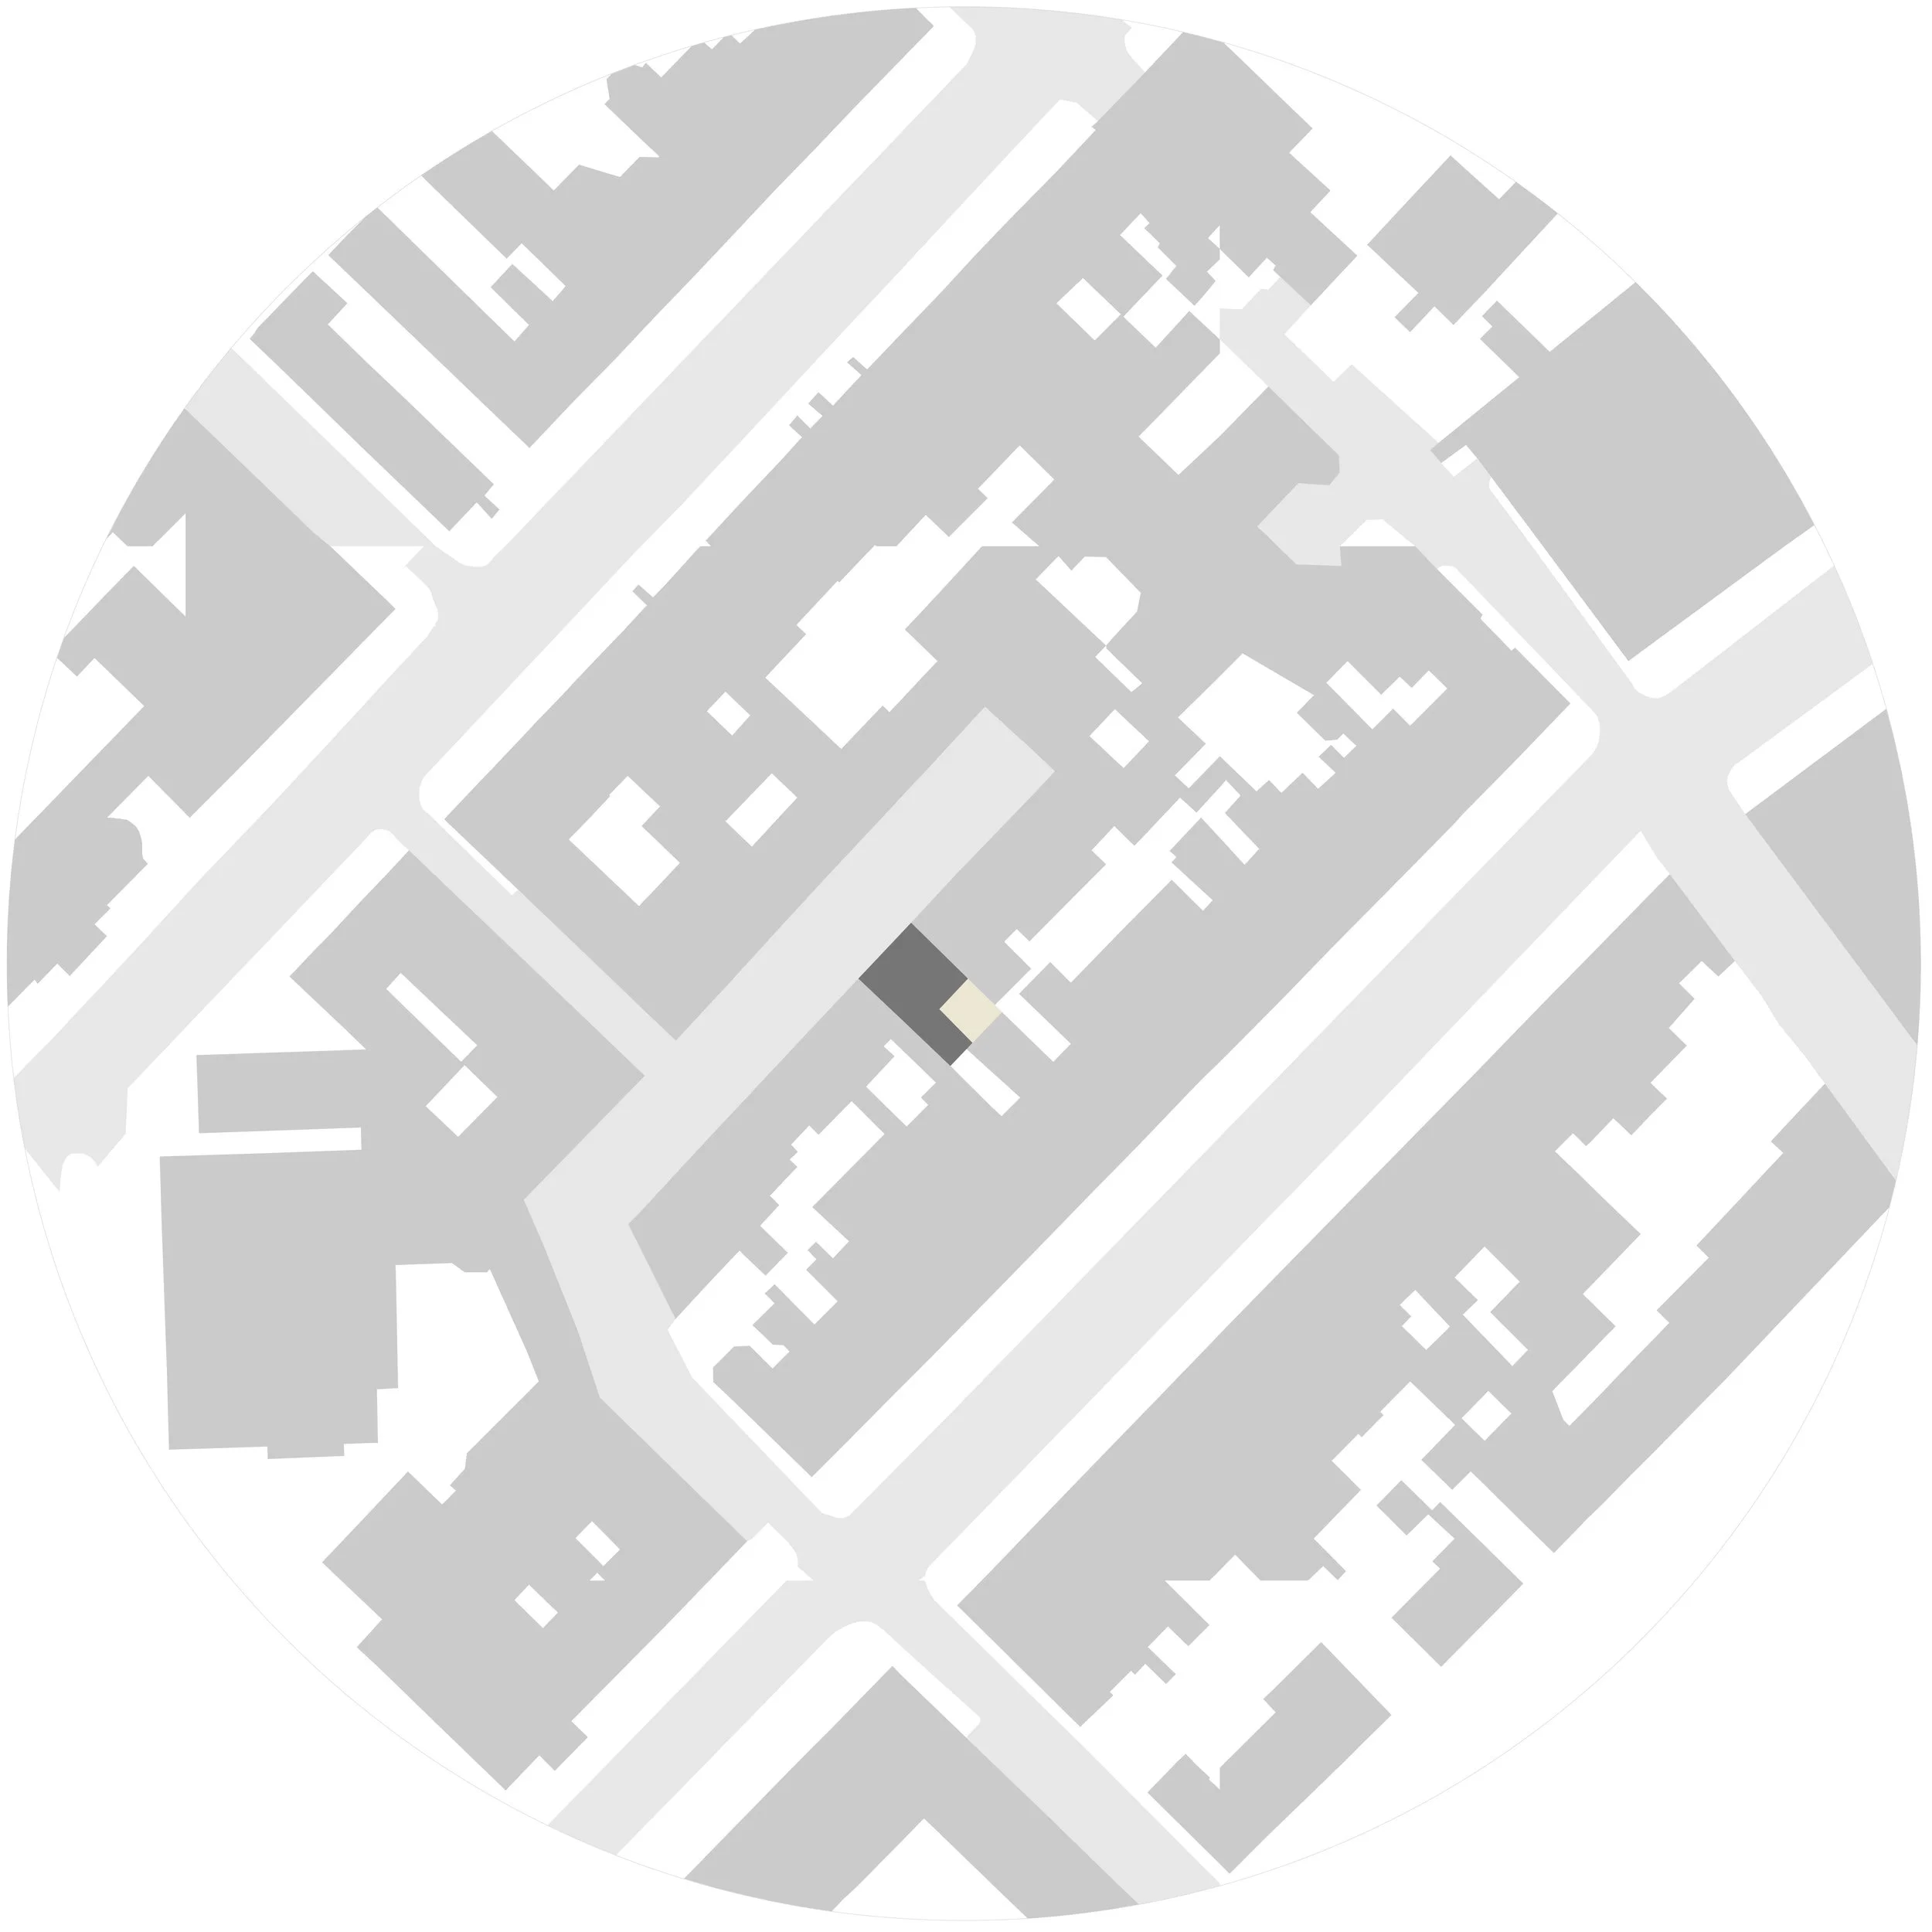
Undisclosed Location
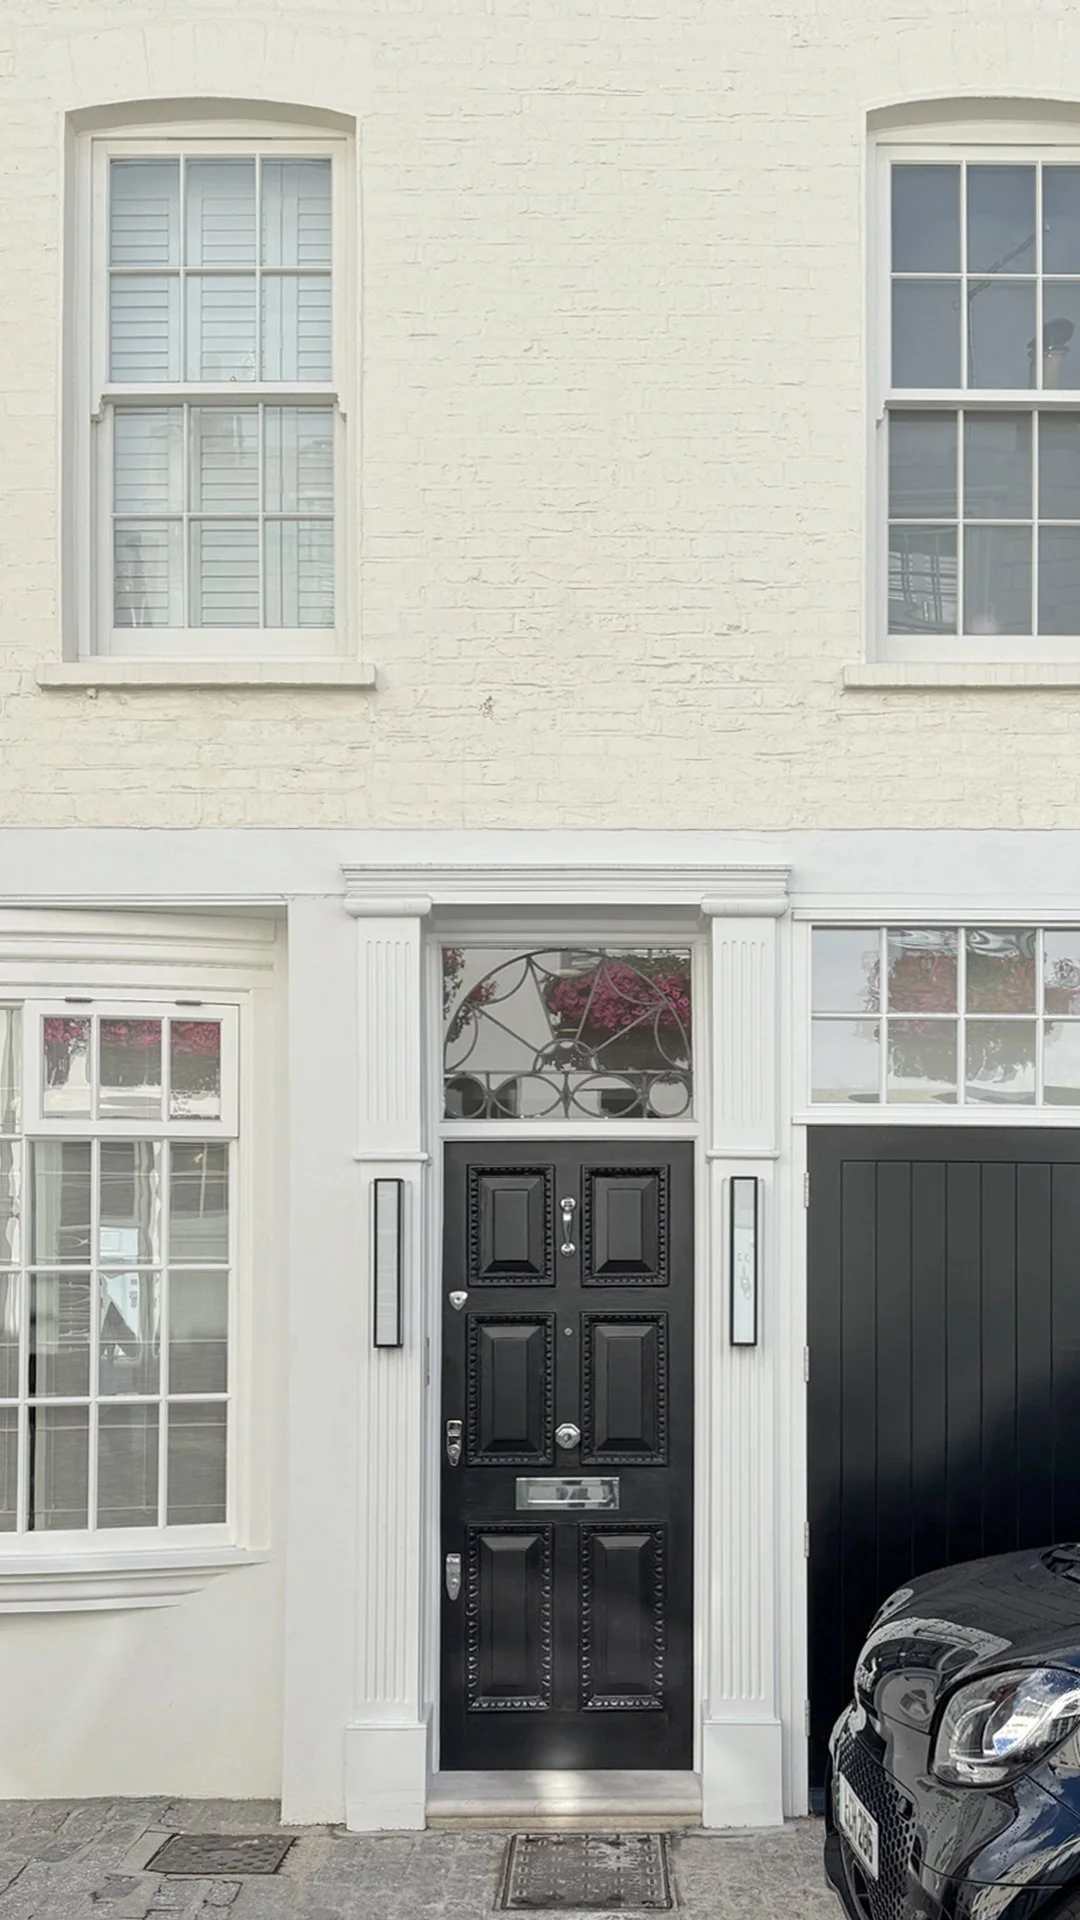
Set within the Grosvenor Estate, this Belgravia mews house has been extensively reworked to create a sophisticated contemporary home behind its traditional façade.
A substantial programme of structural intervention, including the excavation of a full basement level beneath the existing mews, has allowed the house to be completely reconsidered. The reconfigured plan brings greater generosity and coherence to the interior, with living spaces arranged over two floors and three bedrooms including a generous principal suite. The new subterranean level accommodates an impressive cinema room.
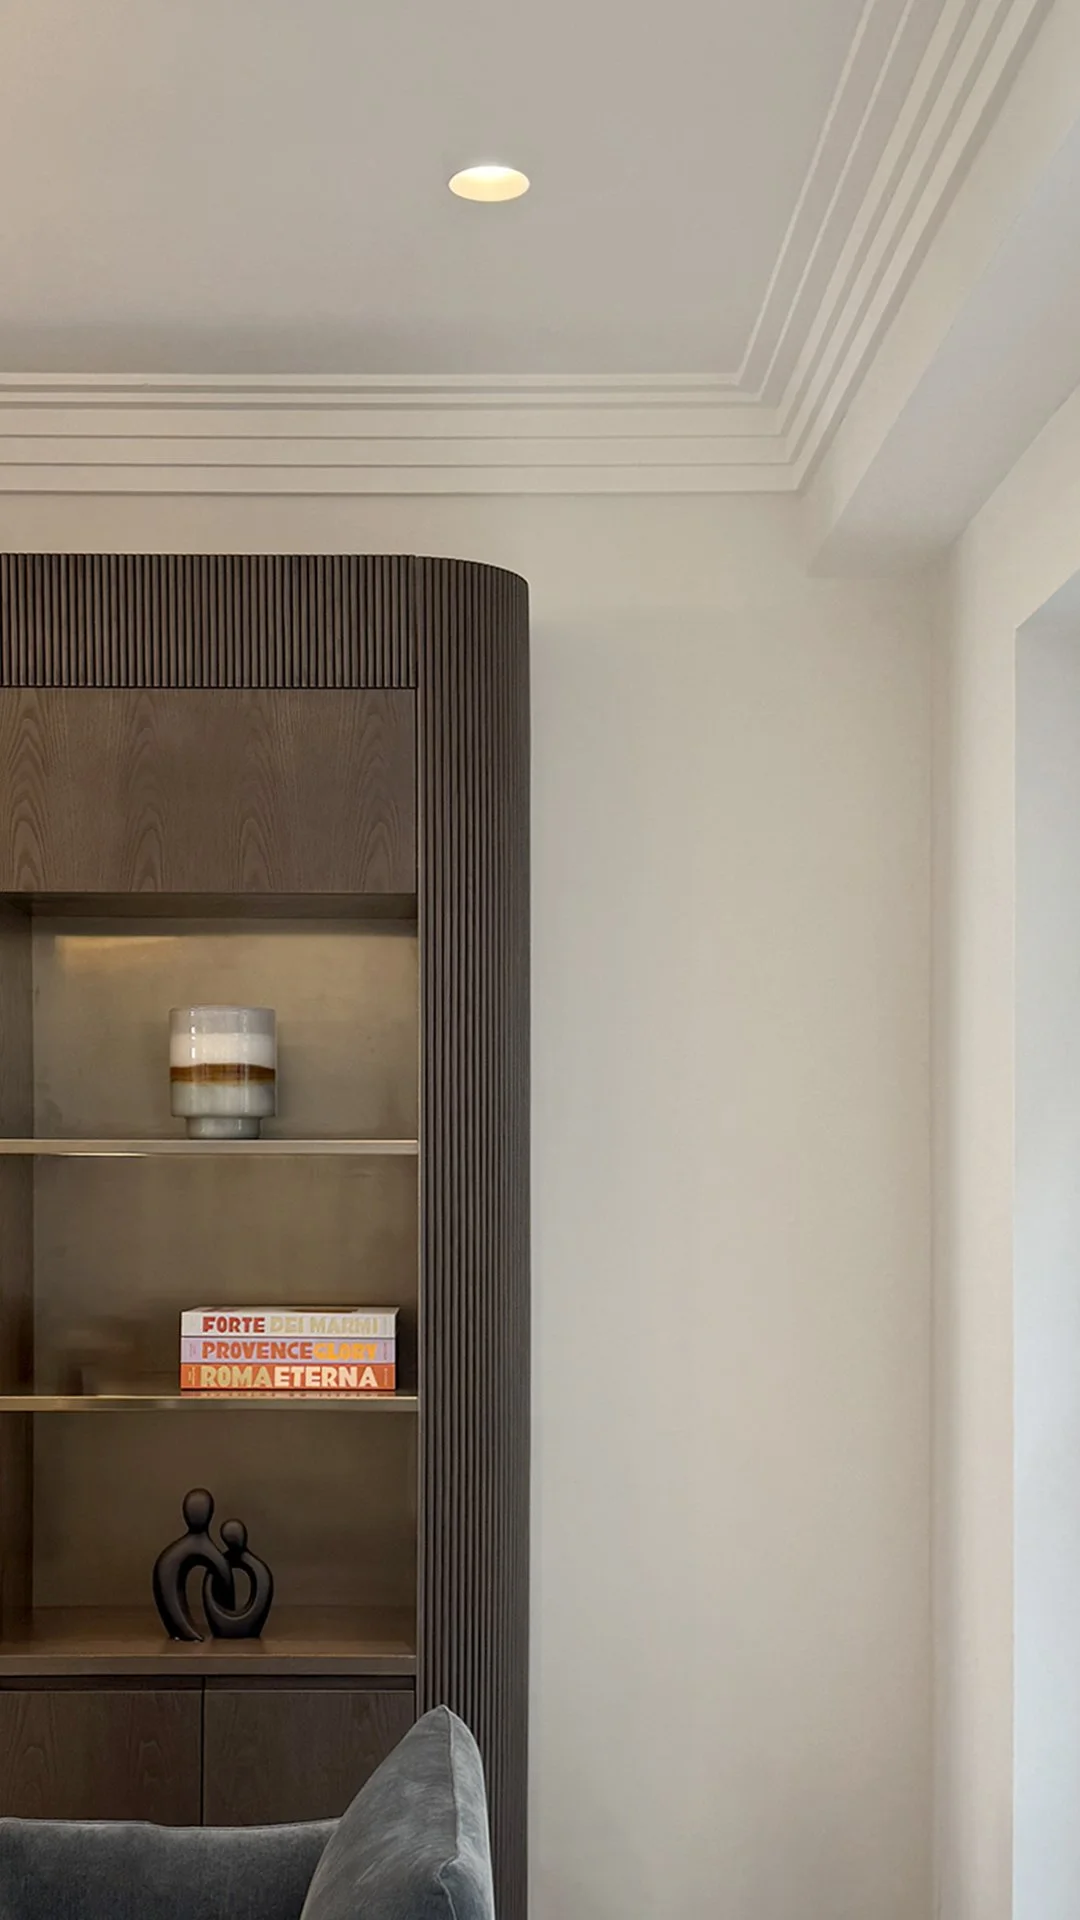
The interiors are defined by a restrained material palette and a high level of bespoke detailing. Custom joinery is integrated throughout, while the bespoke hand built kitchen forms a refined centrepiece to the principal living space. Large-format tiling, considered lighting and a discreetly integrated AV system reinforce the sense of continuity and precision.
The result is a quietly luxurious home in which architecture, craftsmanship and technology are brought together with clarity — preserving the intimacy of the London mews typology while introducing a distinctly contemporary character.
Photography by
PRESS + AWARDS
PROJECT TEAM
CLIENT | Private
CONTRACTOR | MJ Rooney
STURCTURAL ENGINEER | Open Engineering
APPROVED INSPECTOR | Harwood