
BOOKEND HOUSE
Kingston upon Thames | Surrey
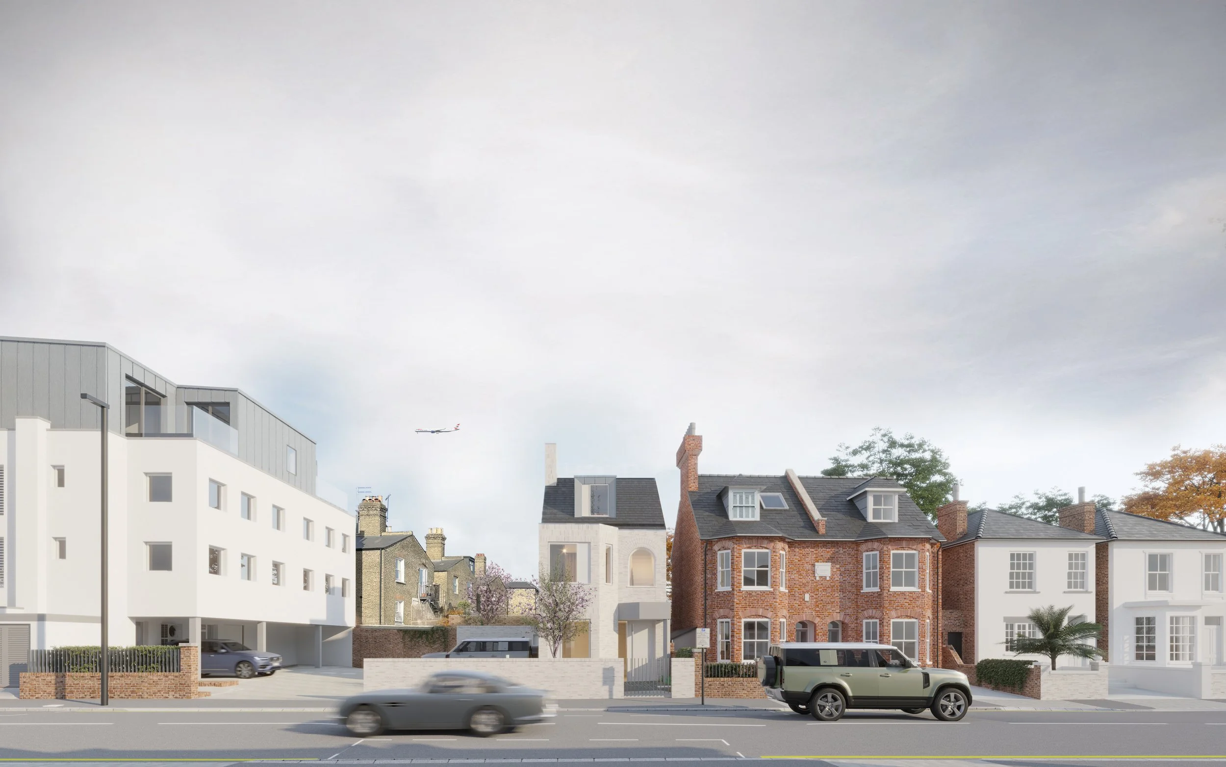
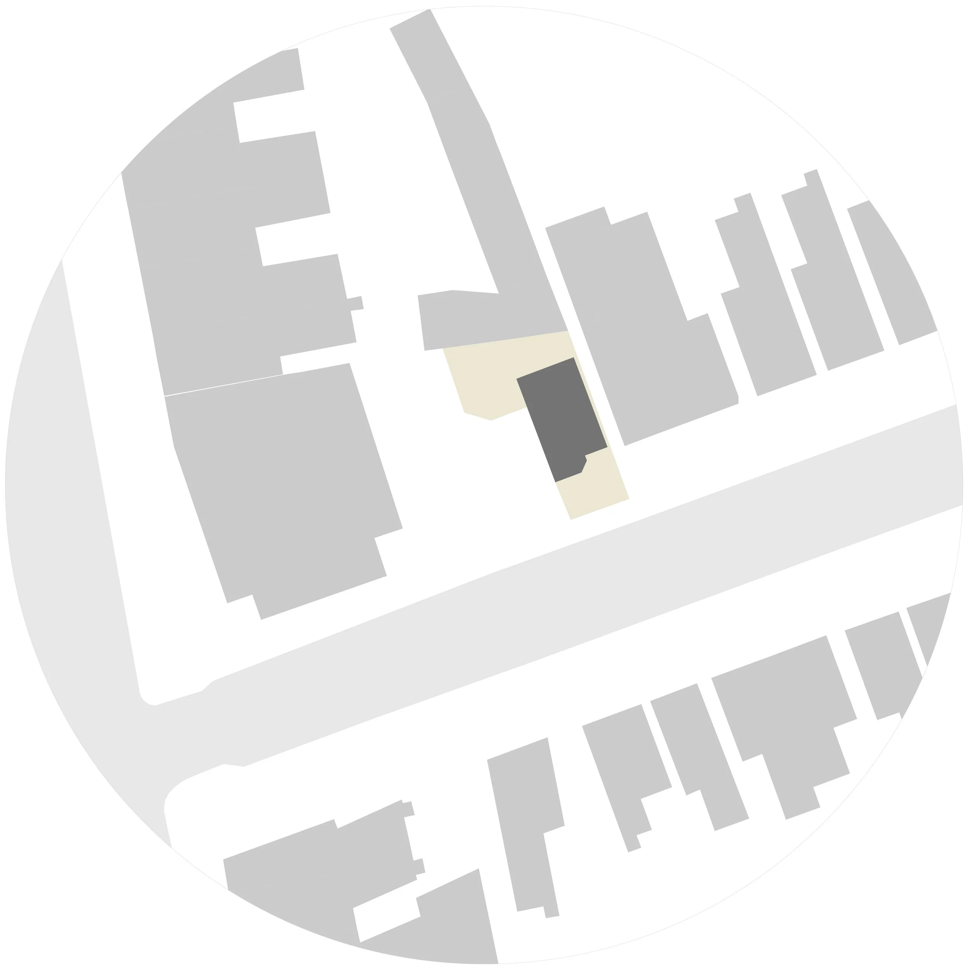
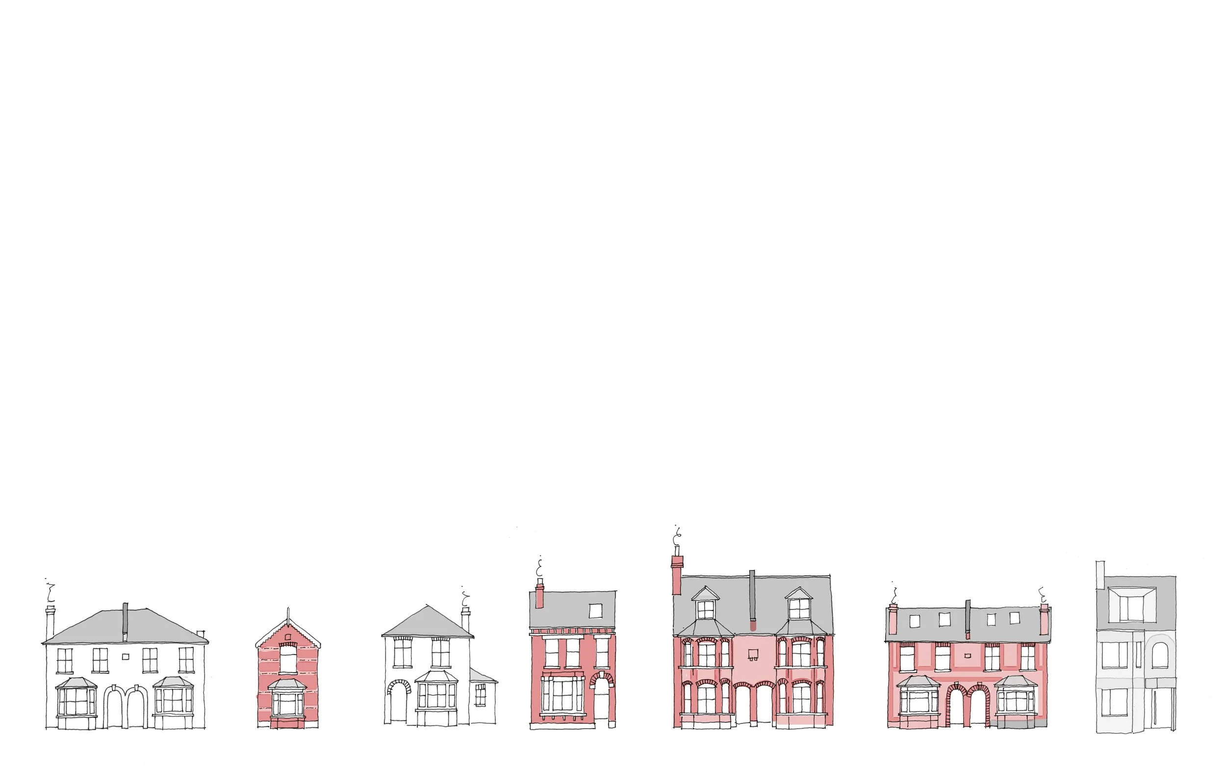
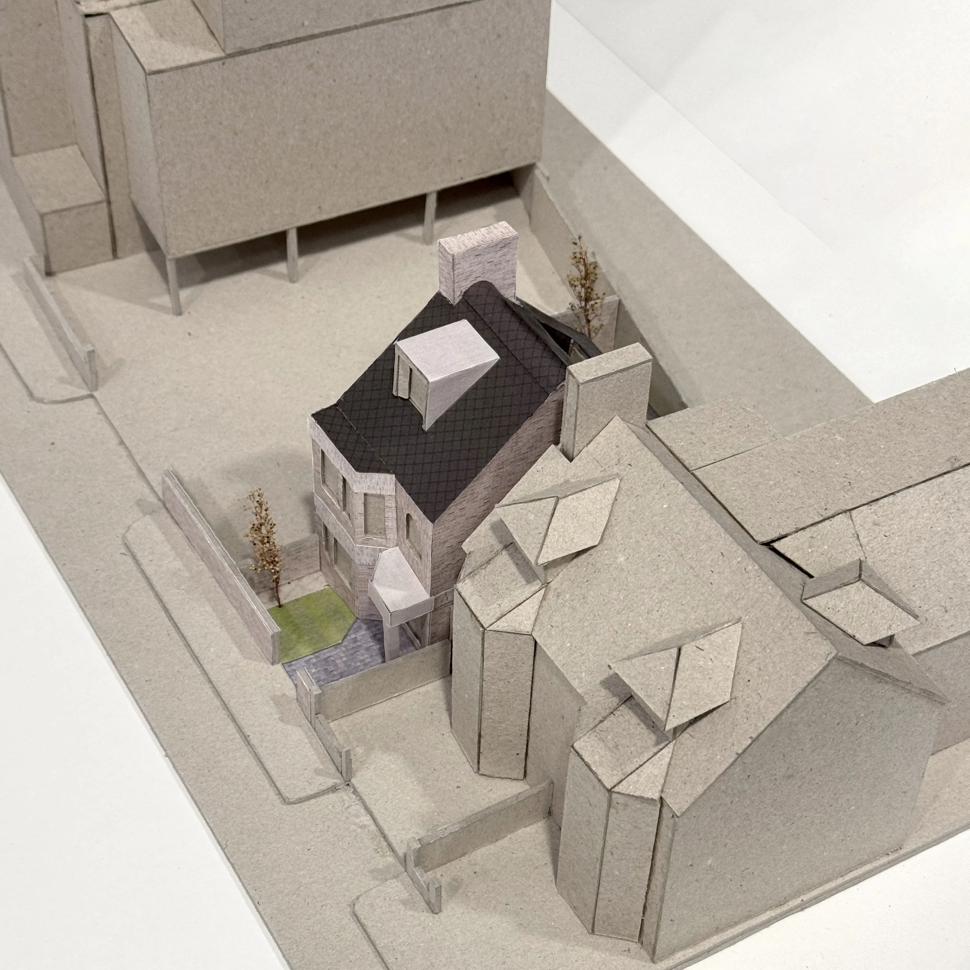
Bookend House - a new-build two-bedroom dwelling - occupies a narrow plot between a larger apartment building and a row of Victorian homes. Designed as a contemporary bookend to the street, the house mediates between contrasting scales and architectural characters.
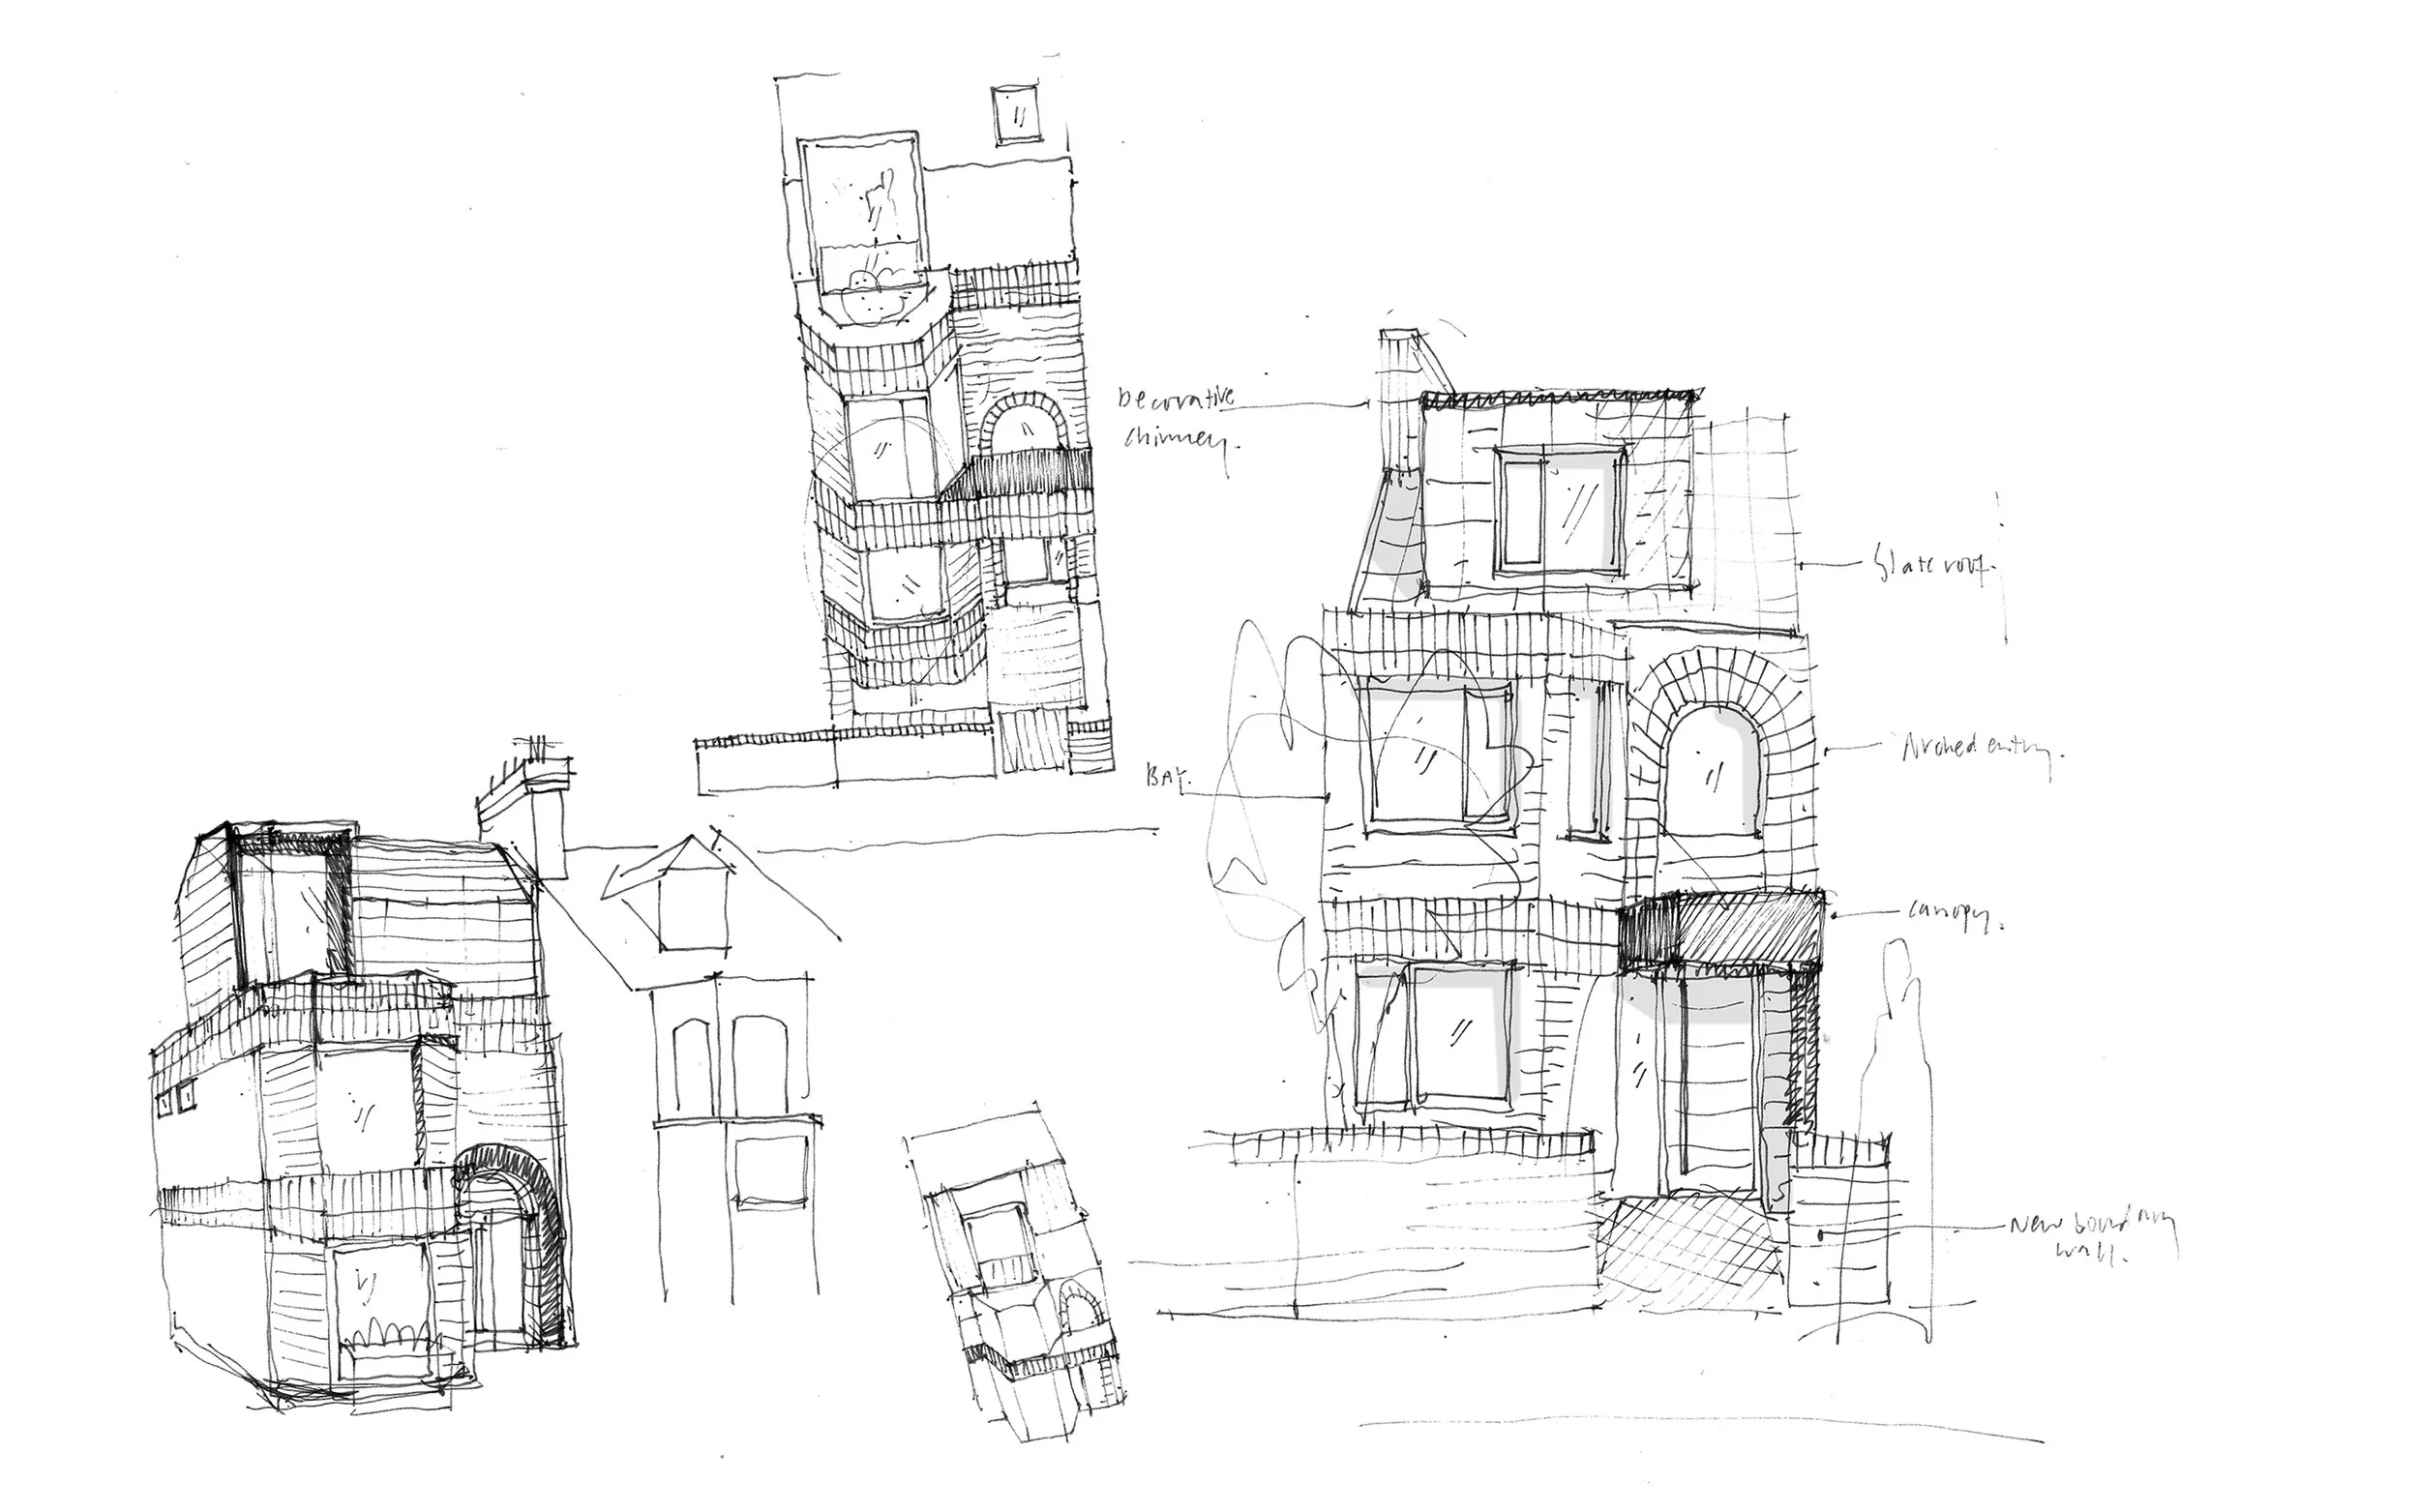
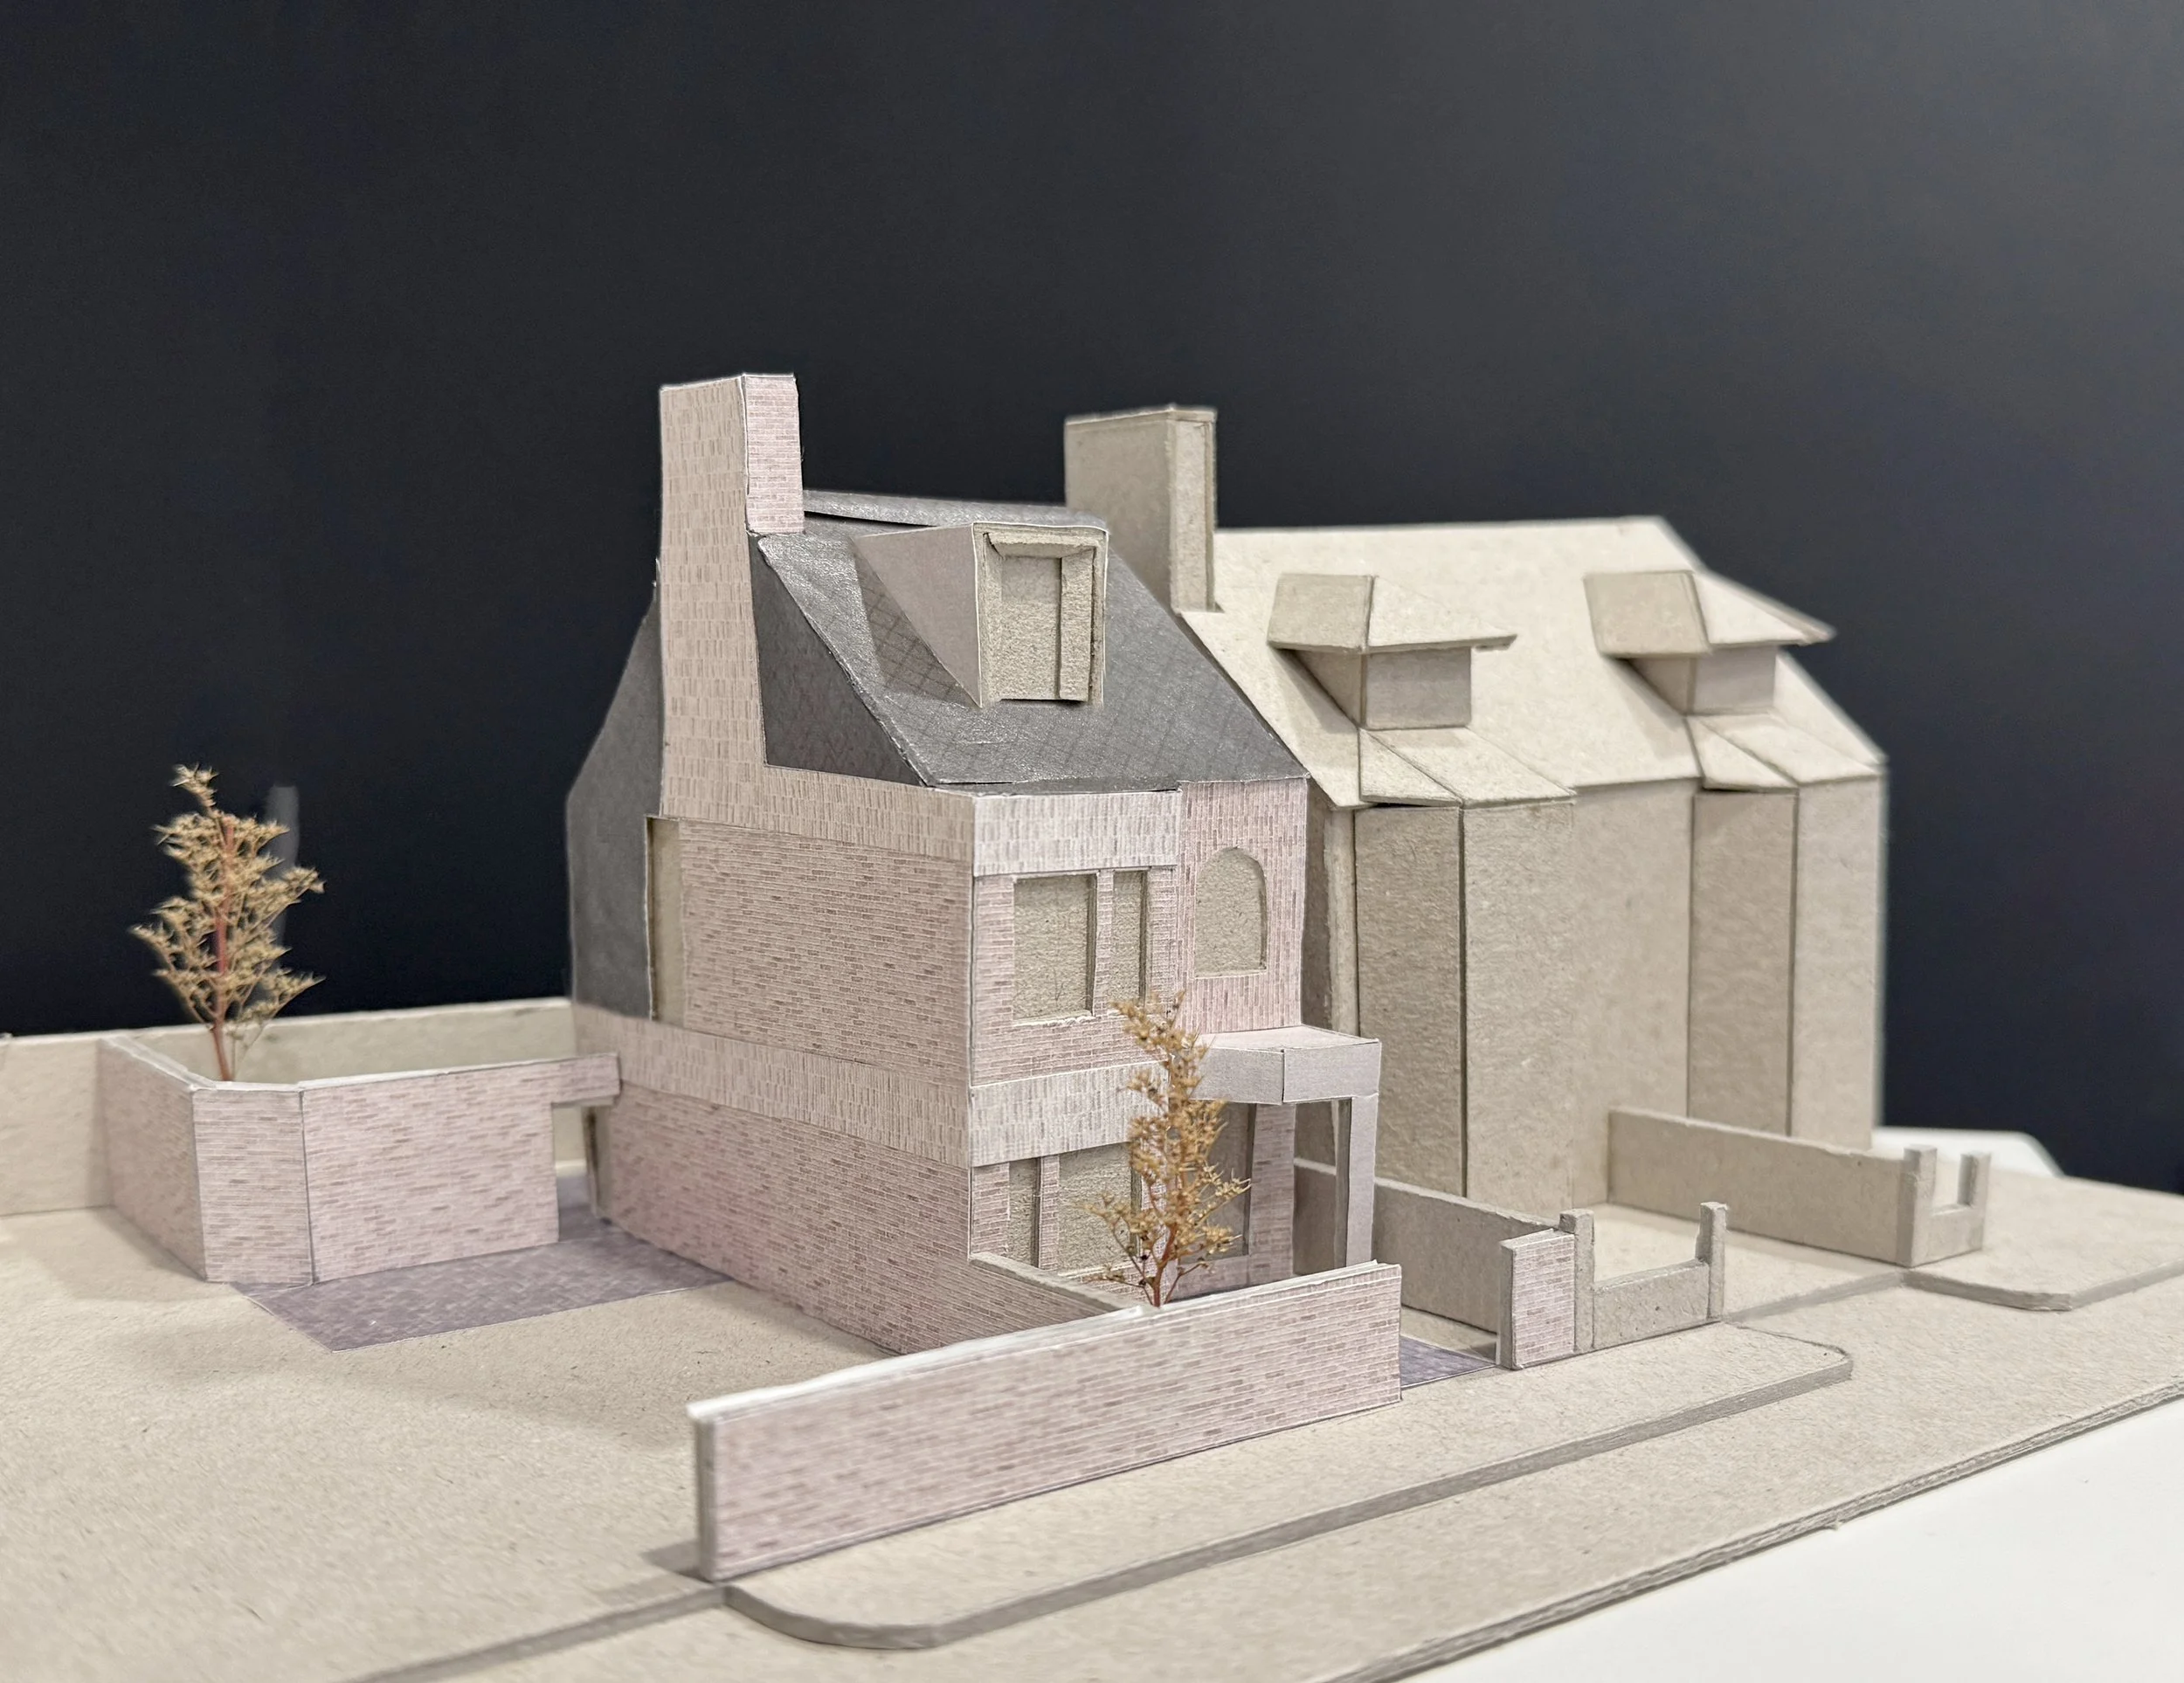
The asymmetrical façade reinterprets recurring details found in the surrounding Victorian architecture — bays, chimneys, dormers, arched openings and decorative brickwork — in a deliberately contemporary manner. White brickwork is laid in contrasting bonds to articulate the elevation, paired with a slate roof, zinc-clad dormer and feature metalwork. A canopied entrance and arched stair window provide depth and character to the narrow frontage.
Shared spaces are located on the ground and second floors of this compact house, culminating in a dual-aspect living room set within the roof. Two bedrooms and a bathroom are tightly arranged on the first floor. Landscaped front and rear gardens replace areas of hardstanding with planting and permeable surfaces, while an air-source heat pump and discreet photovoltaic array form part of the home’s low-energy strategy.
PRESS + AWARDS
PROJECT TEAM
CLIENT | Private developer
STRUCTURAL ENGINEER | TBC
CONTRACTOR | TBC
APPROVED INSPECTOR | TBC