
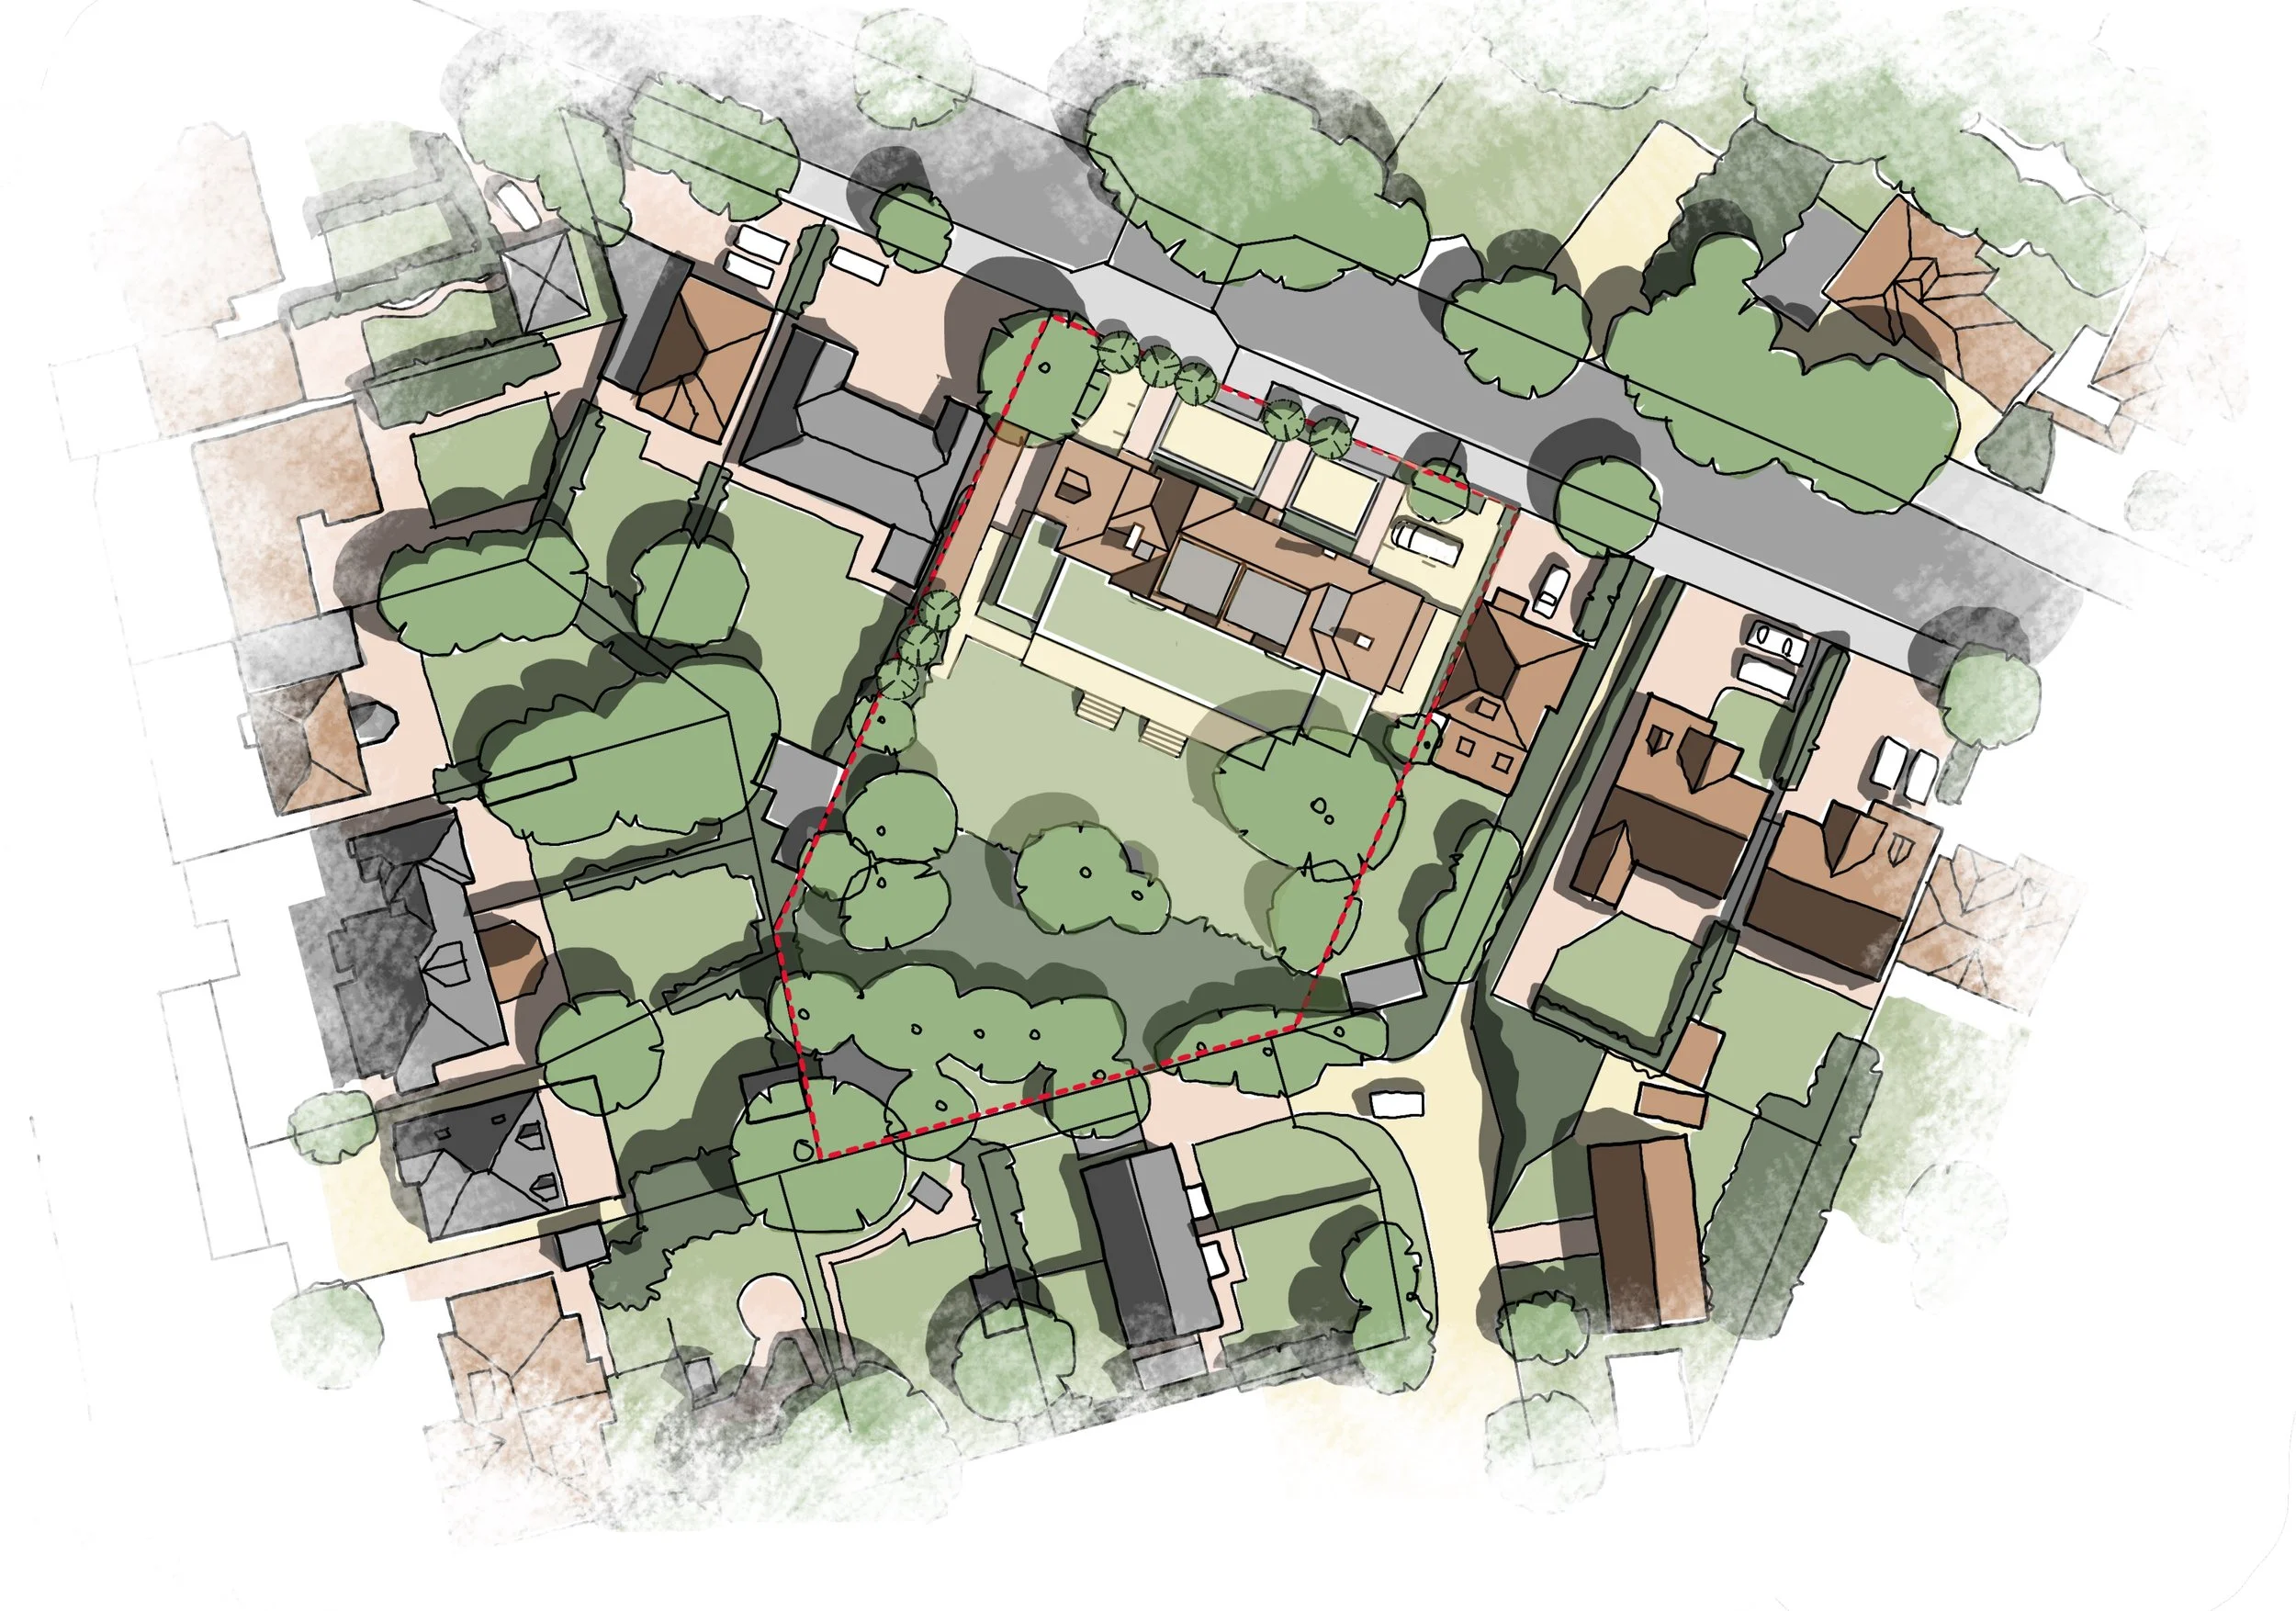
CHILDREN’S CARE HOME
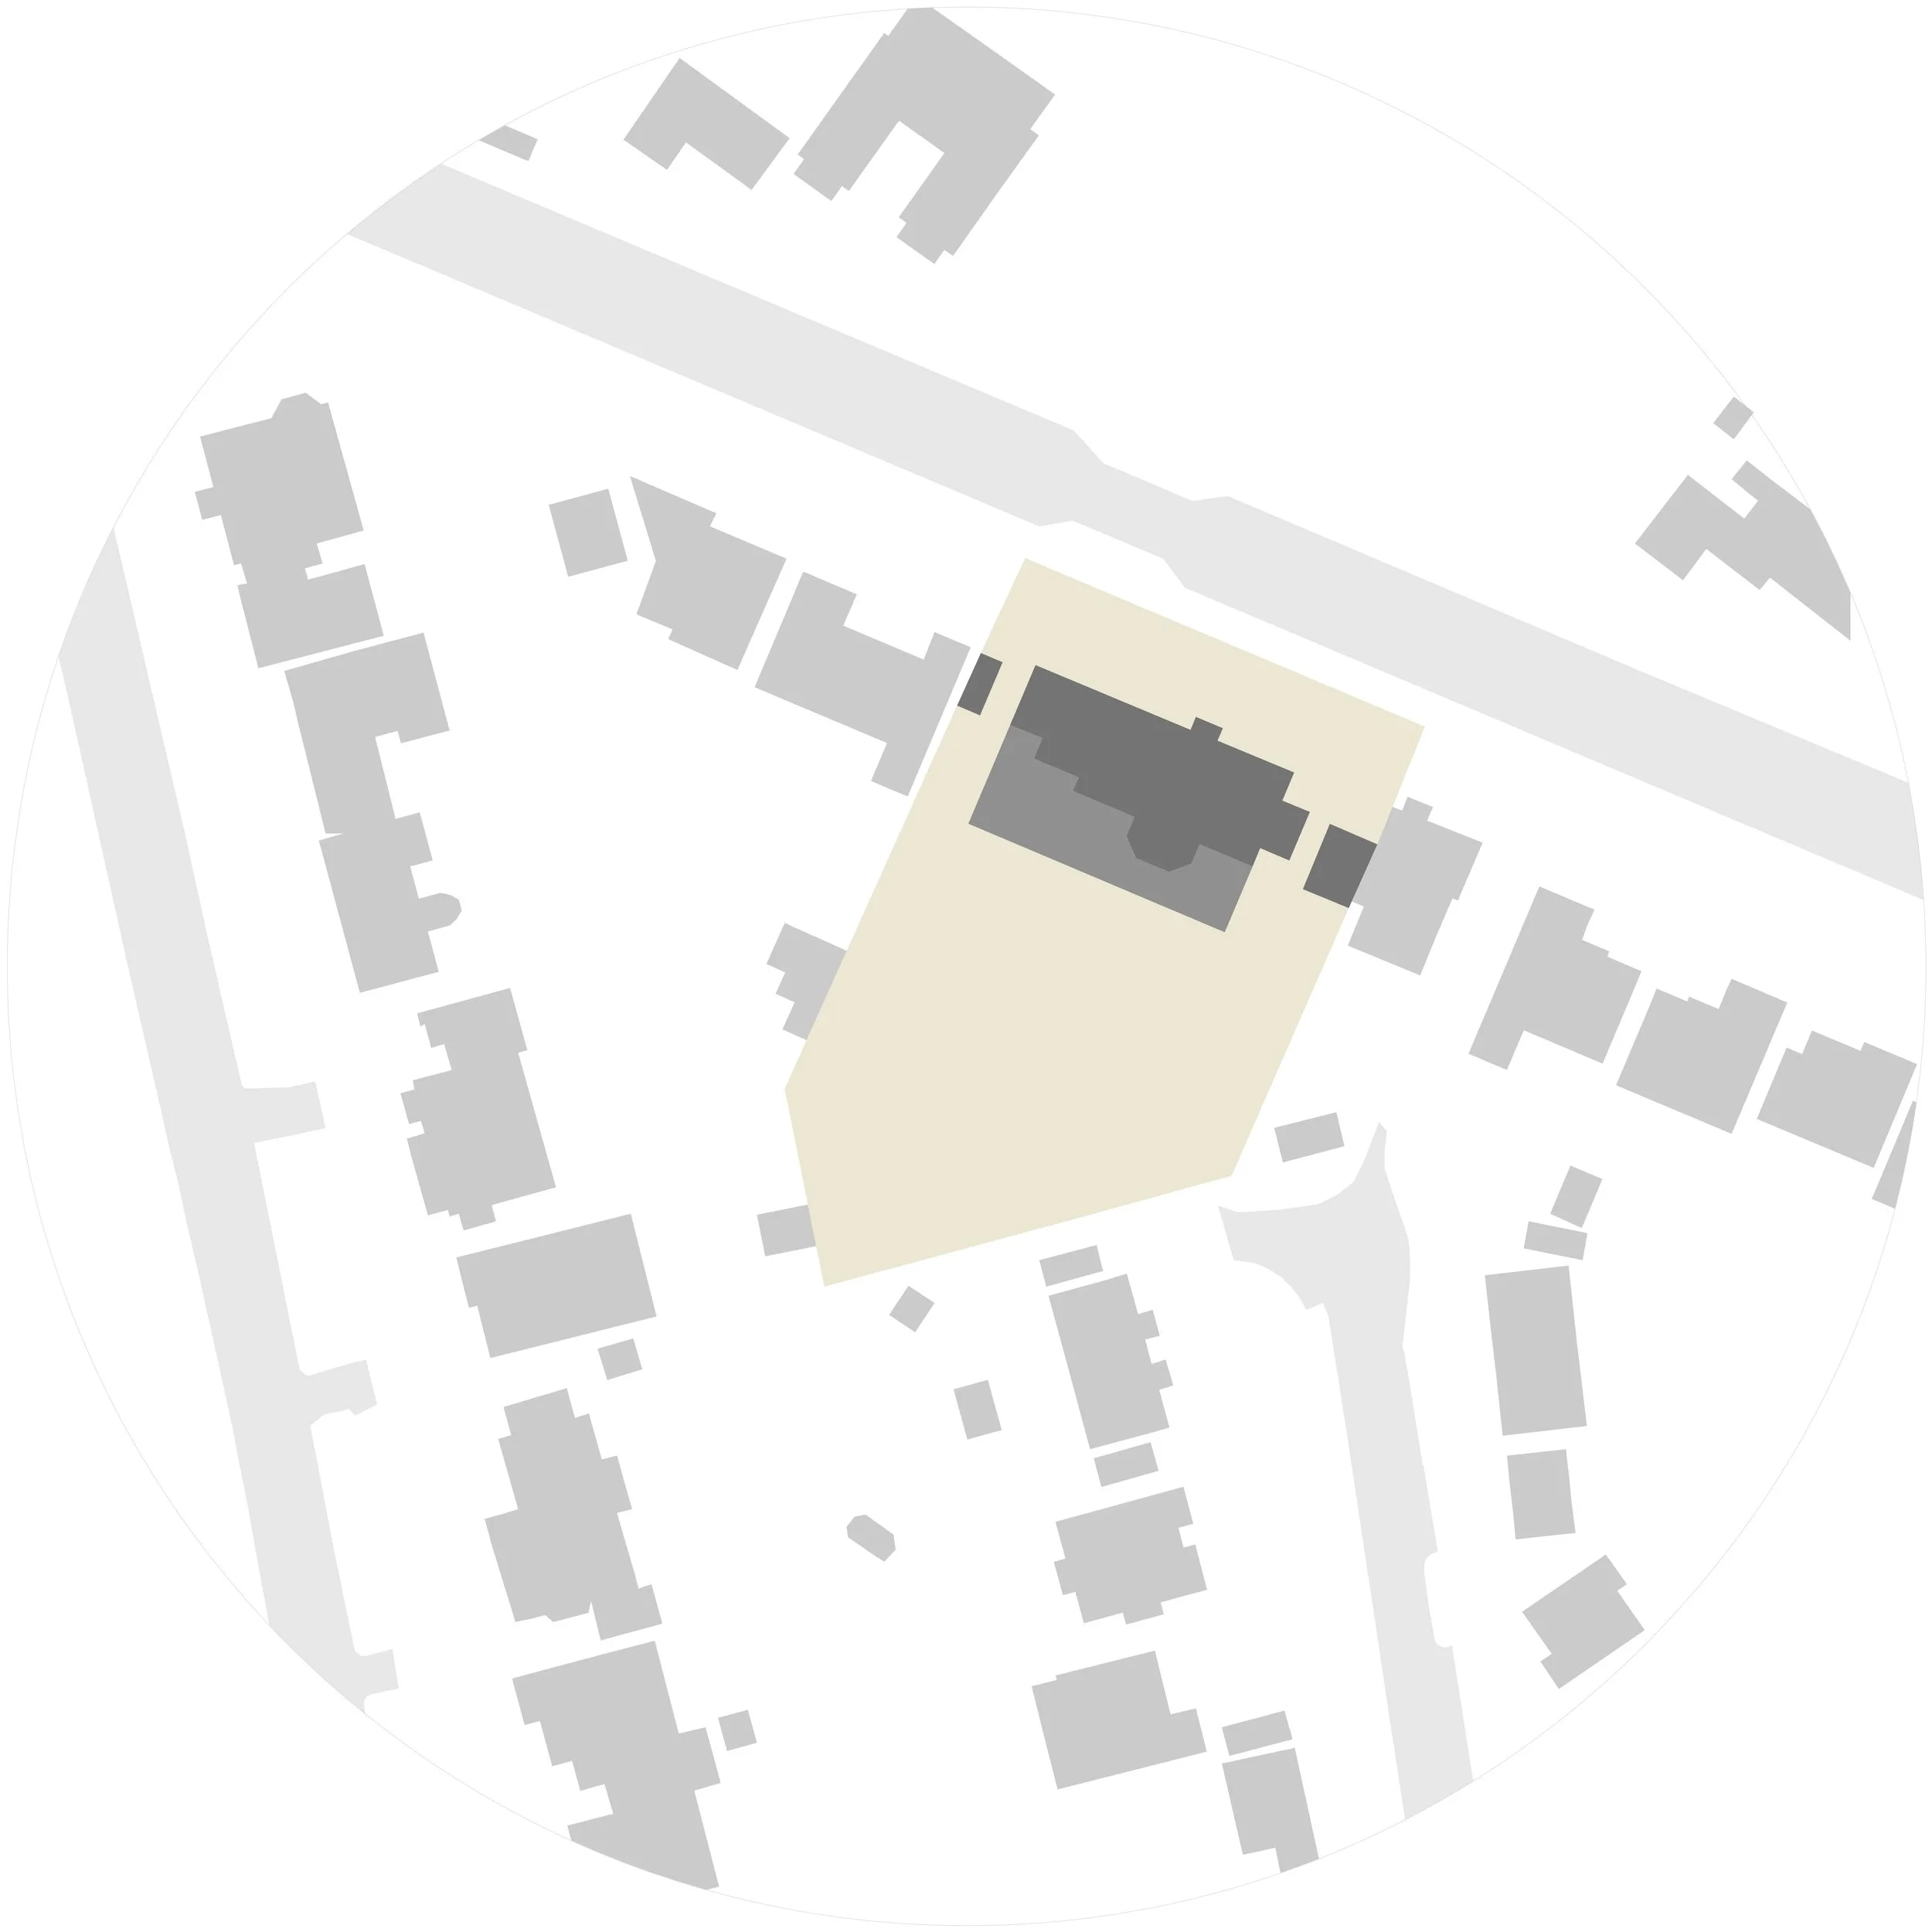
Surbiton, Surrey
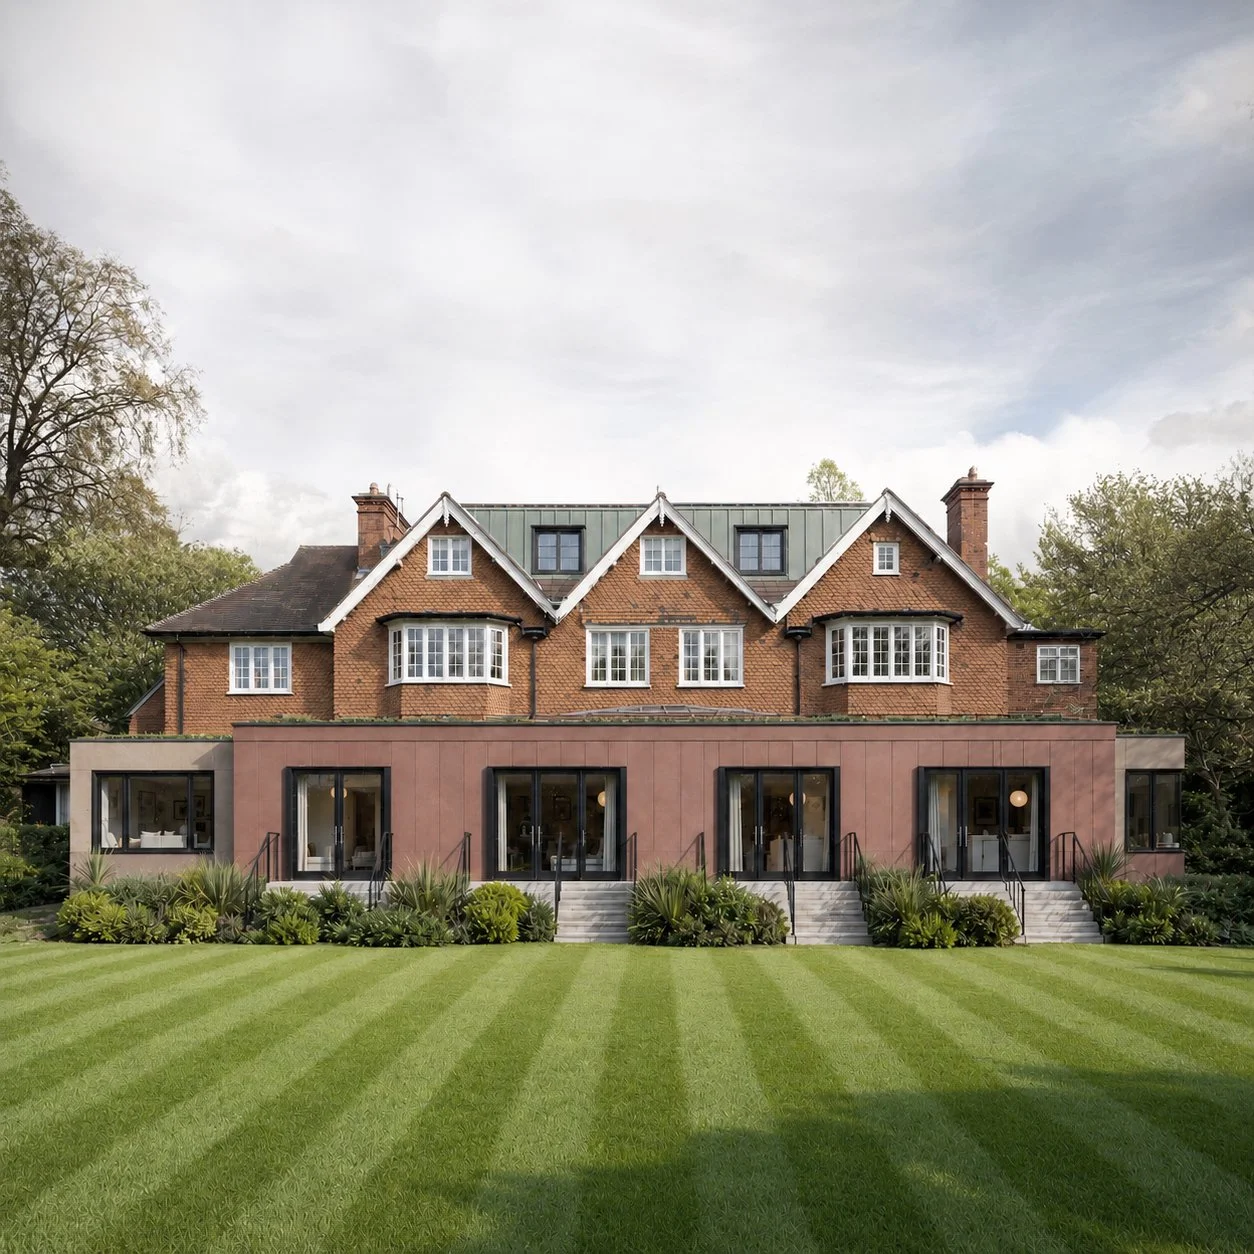
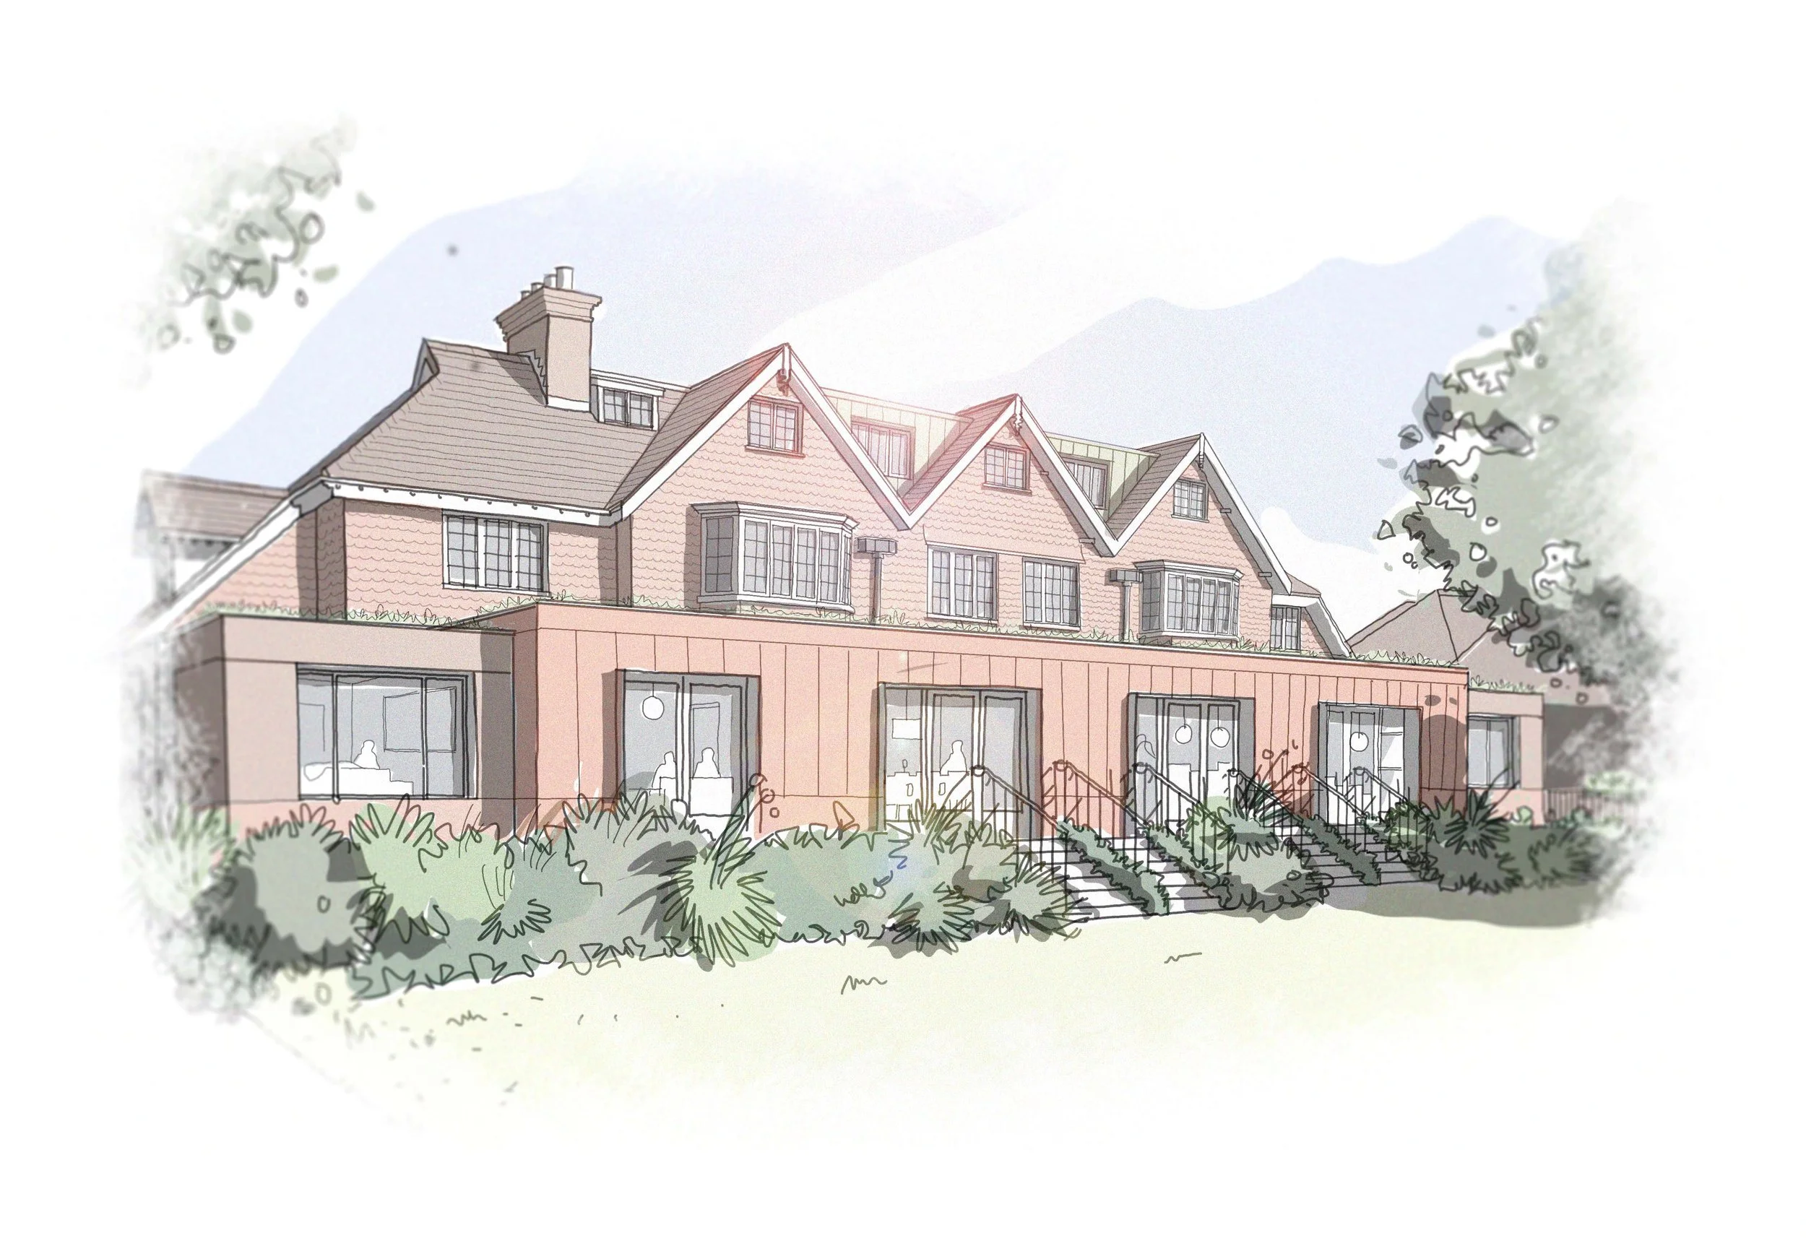
Through utilising a tired building of townscape merit and bringing back to life its distinctive facades, FCA gained planning permission for two carefully considered extensions - in combination - providing a significant spread of accommodation set over three floors for this Surbiton children’s care home.
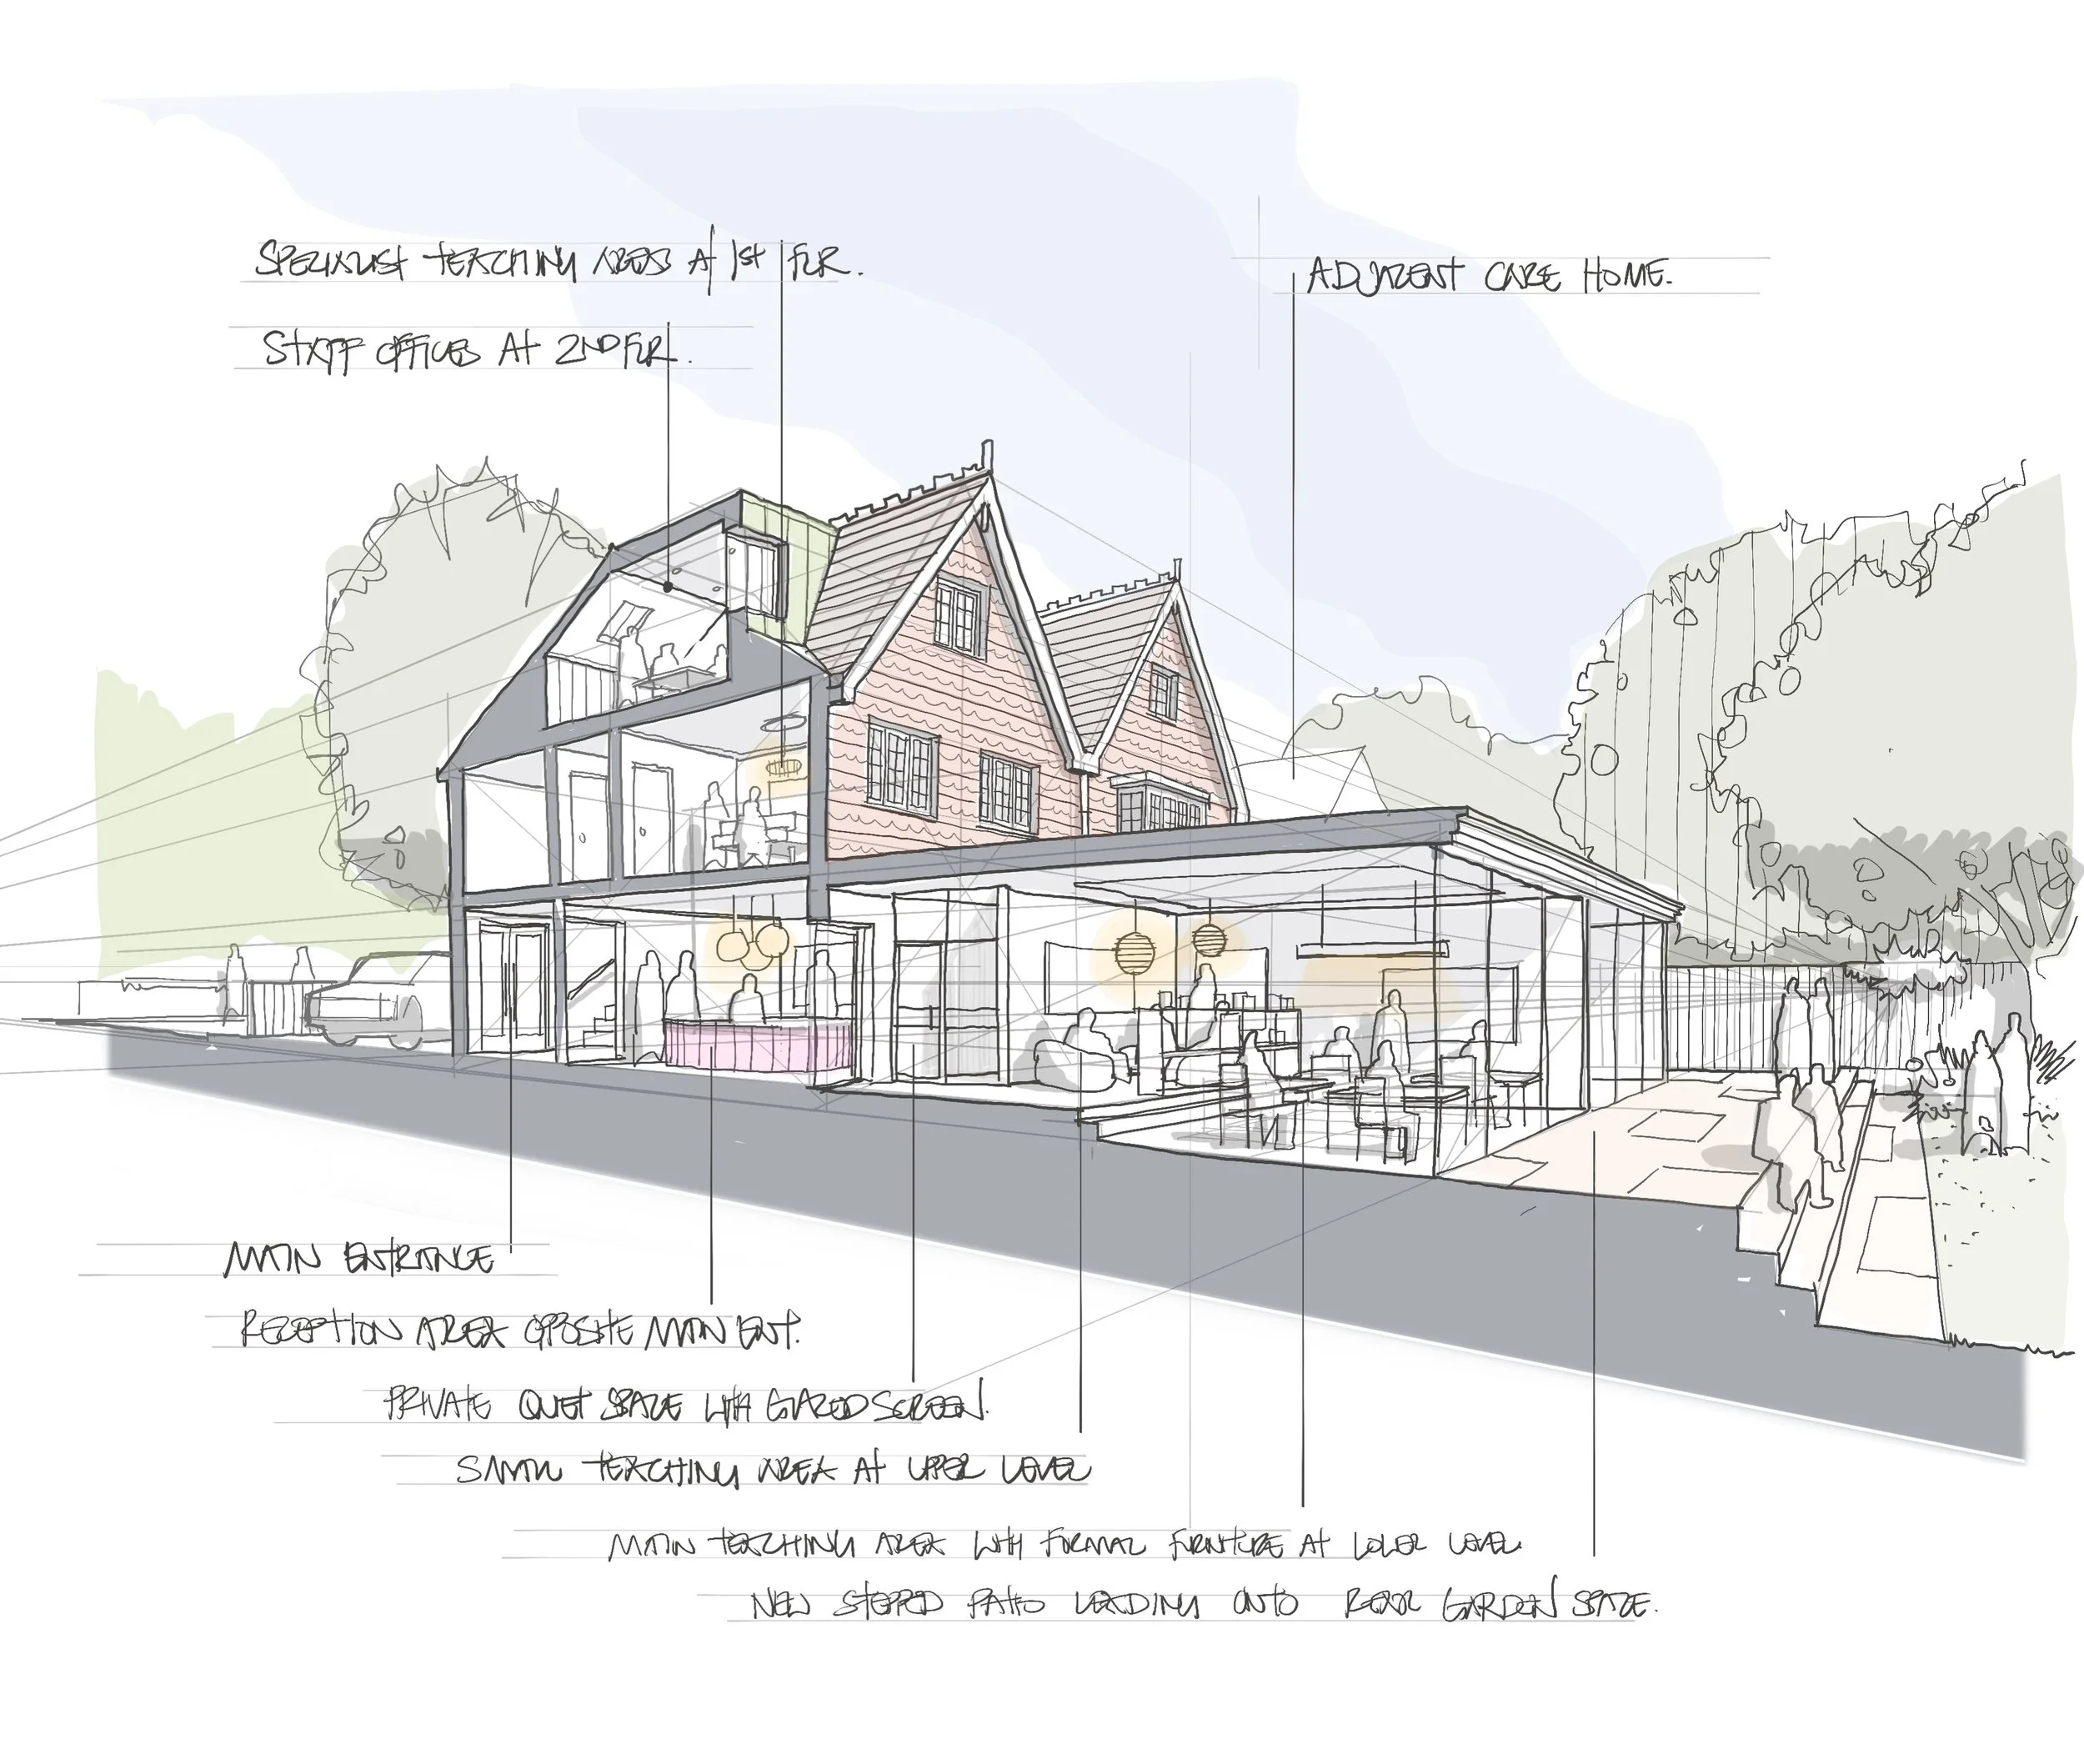
With internal upgrades throughout, the building will provide modern standards of care for another generation. The scheme provides a number of communal facilities for the residents; from secluded snug spaces, open living rooms, homely dining rooms to activity rooms and a dedicated sensory room. To the rear, the garden will be enhanced to provide a tranquil, safe, green space for play, socialising and general benefit of the children staying or visiting the home, for the benefit of their general and mental well-being.
PRESS + AWARDS
PROJECT TEAM
CLIENT | Private Developer
CONTRACTOR | TBC
PLANNING CONSULTANT | PMV