

CUMBERLAND
Ealing, London
Cumberland is a playful and characterful refurbishment and extension in Ealing, where a series of volumes and projections create a little bit of architectural delight!
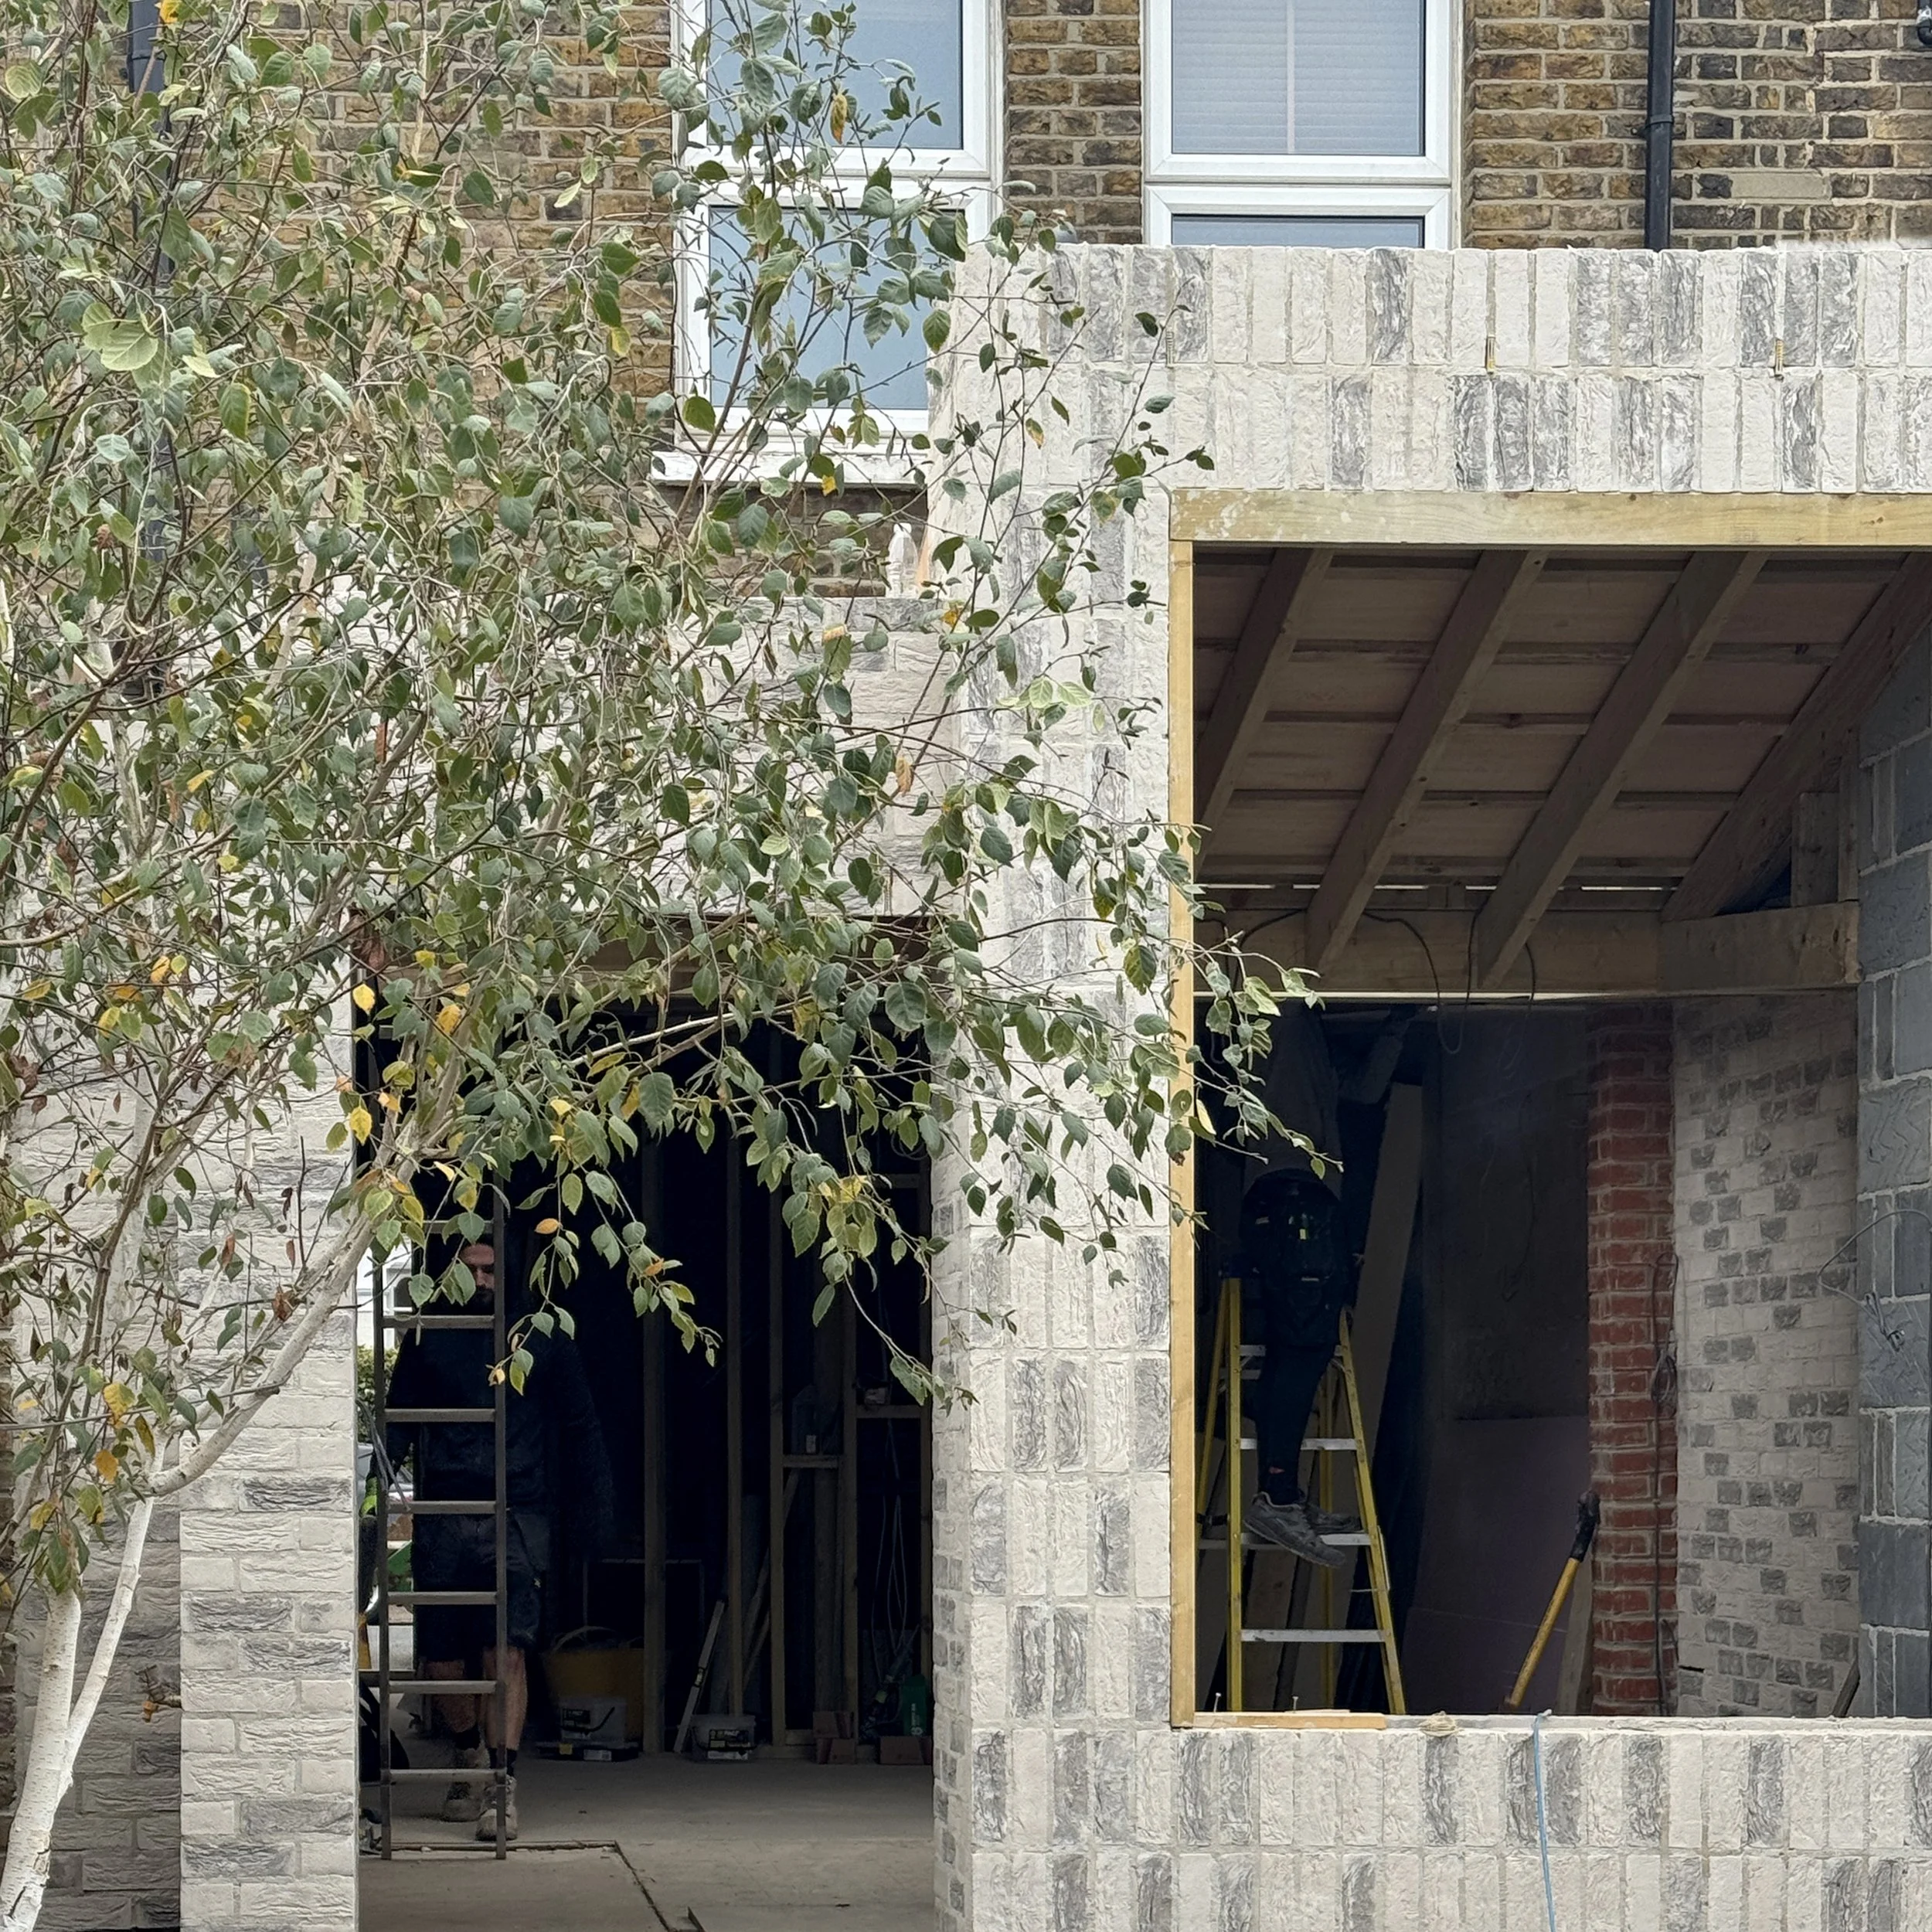
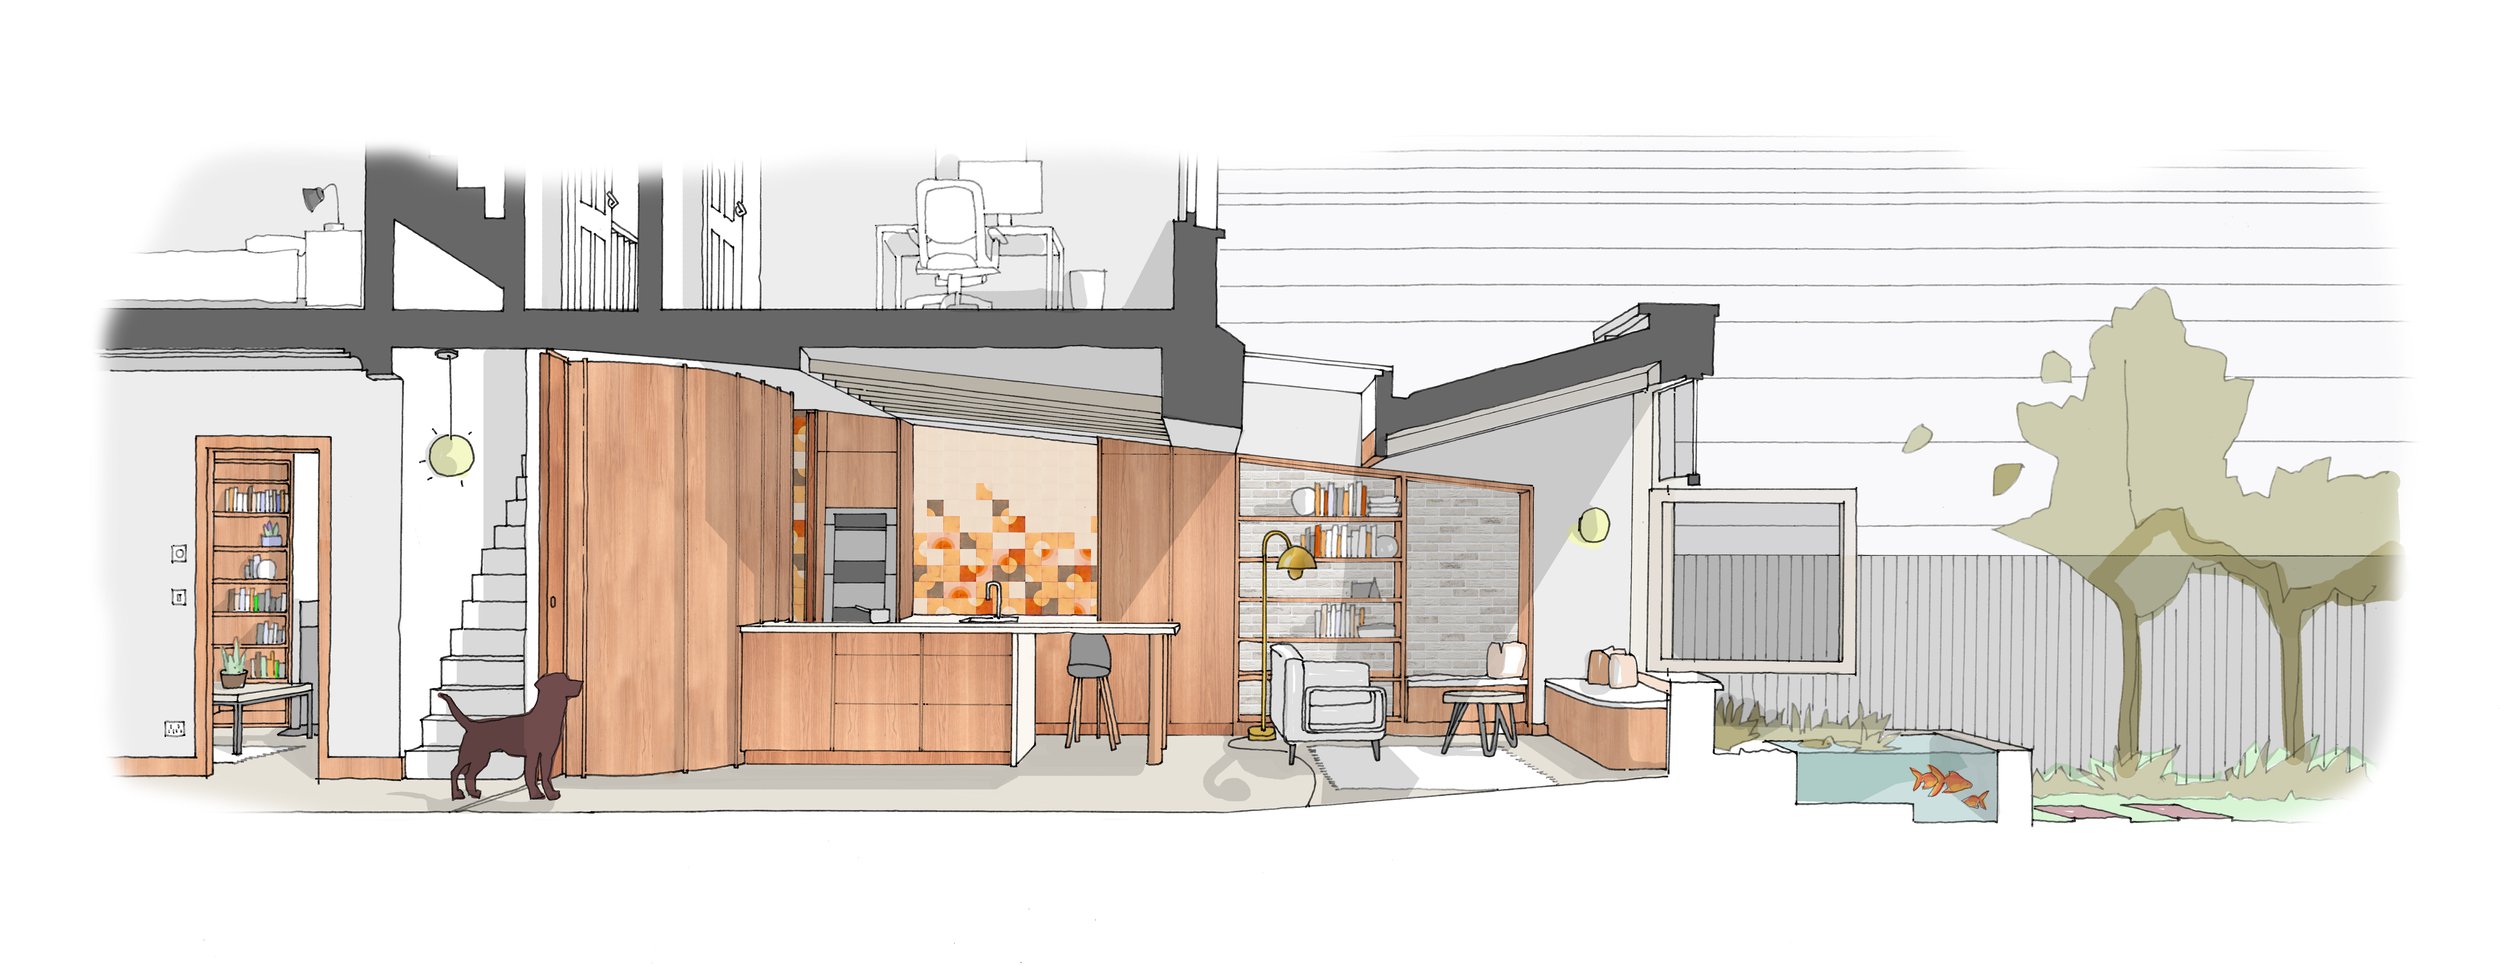
The project reimagines the entire ground floor as a cohesive sequence of spaces, unified by a restrained material palette. Externally, white brick laid in a carefully curated bond pattern is paired with oak windows and doors, while soft planting, a pond and a stepped brick patio bring a sense of tranquillity to the architecture. Topping the extension is a distinctive red-pigmented zinc roof.
Entering through the original period doorway, the front living room retains the character of the existing house and isdefined by a new full-height sliding cherry door. Beyond, a curved wall clad entirely in cherry leads into the kitchen, which is integrated into the geometry of the pitched ceiling and angled roof rafters overhead. Compact yet richly detailed, the timber is offset by playful Smink tiles, while a utility room is discreetly concealed behind a sliding panel.
The living and dining spaces open towards the pond, garden and studio, all framed by a substantial pivoting timber window. Incorporating a peaceful built-in seat, the window creates a place to pause and enjoy the landscape beyond.
Photography by
PRESS + AWARDS
PROJECT TEAM
CLIENT | Private
CONTRACTOR | Project 1 Design + Build
STURCTURAL ENGINEER | Structural Design Studio
APPROVED INSPECTOR | London Building Control
JOINERY | Creative Edge, Holte
GARDEN DESIGN | Lawrence Olson Garden Design