


KGS SIXTH FORM CENTRE

Kingston Grammar School | Kingston | Surrey
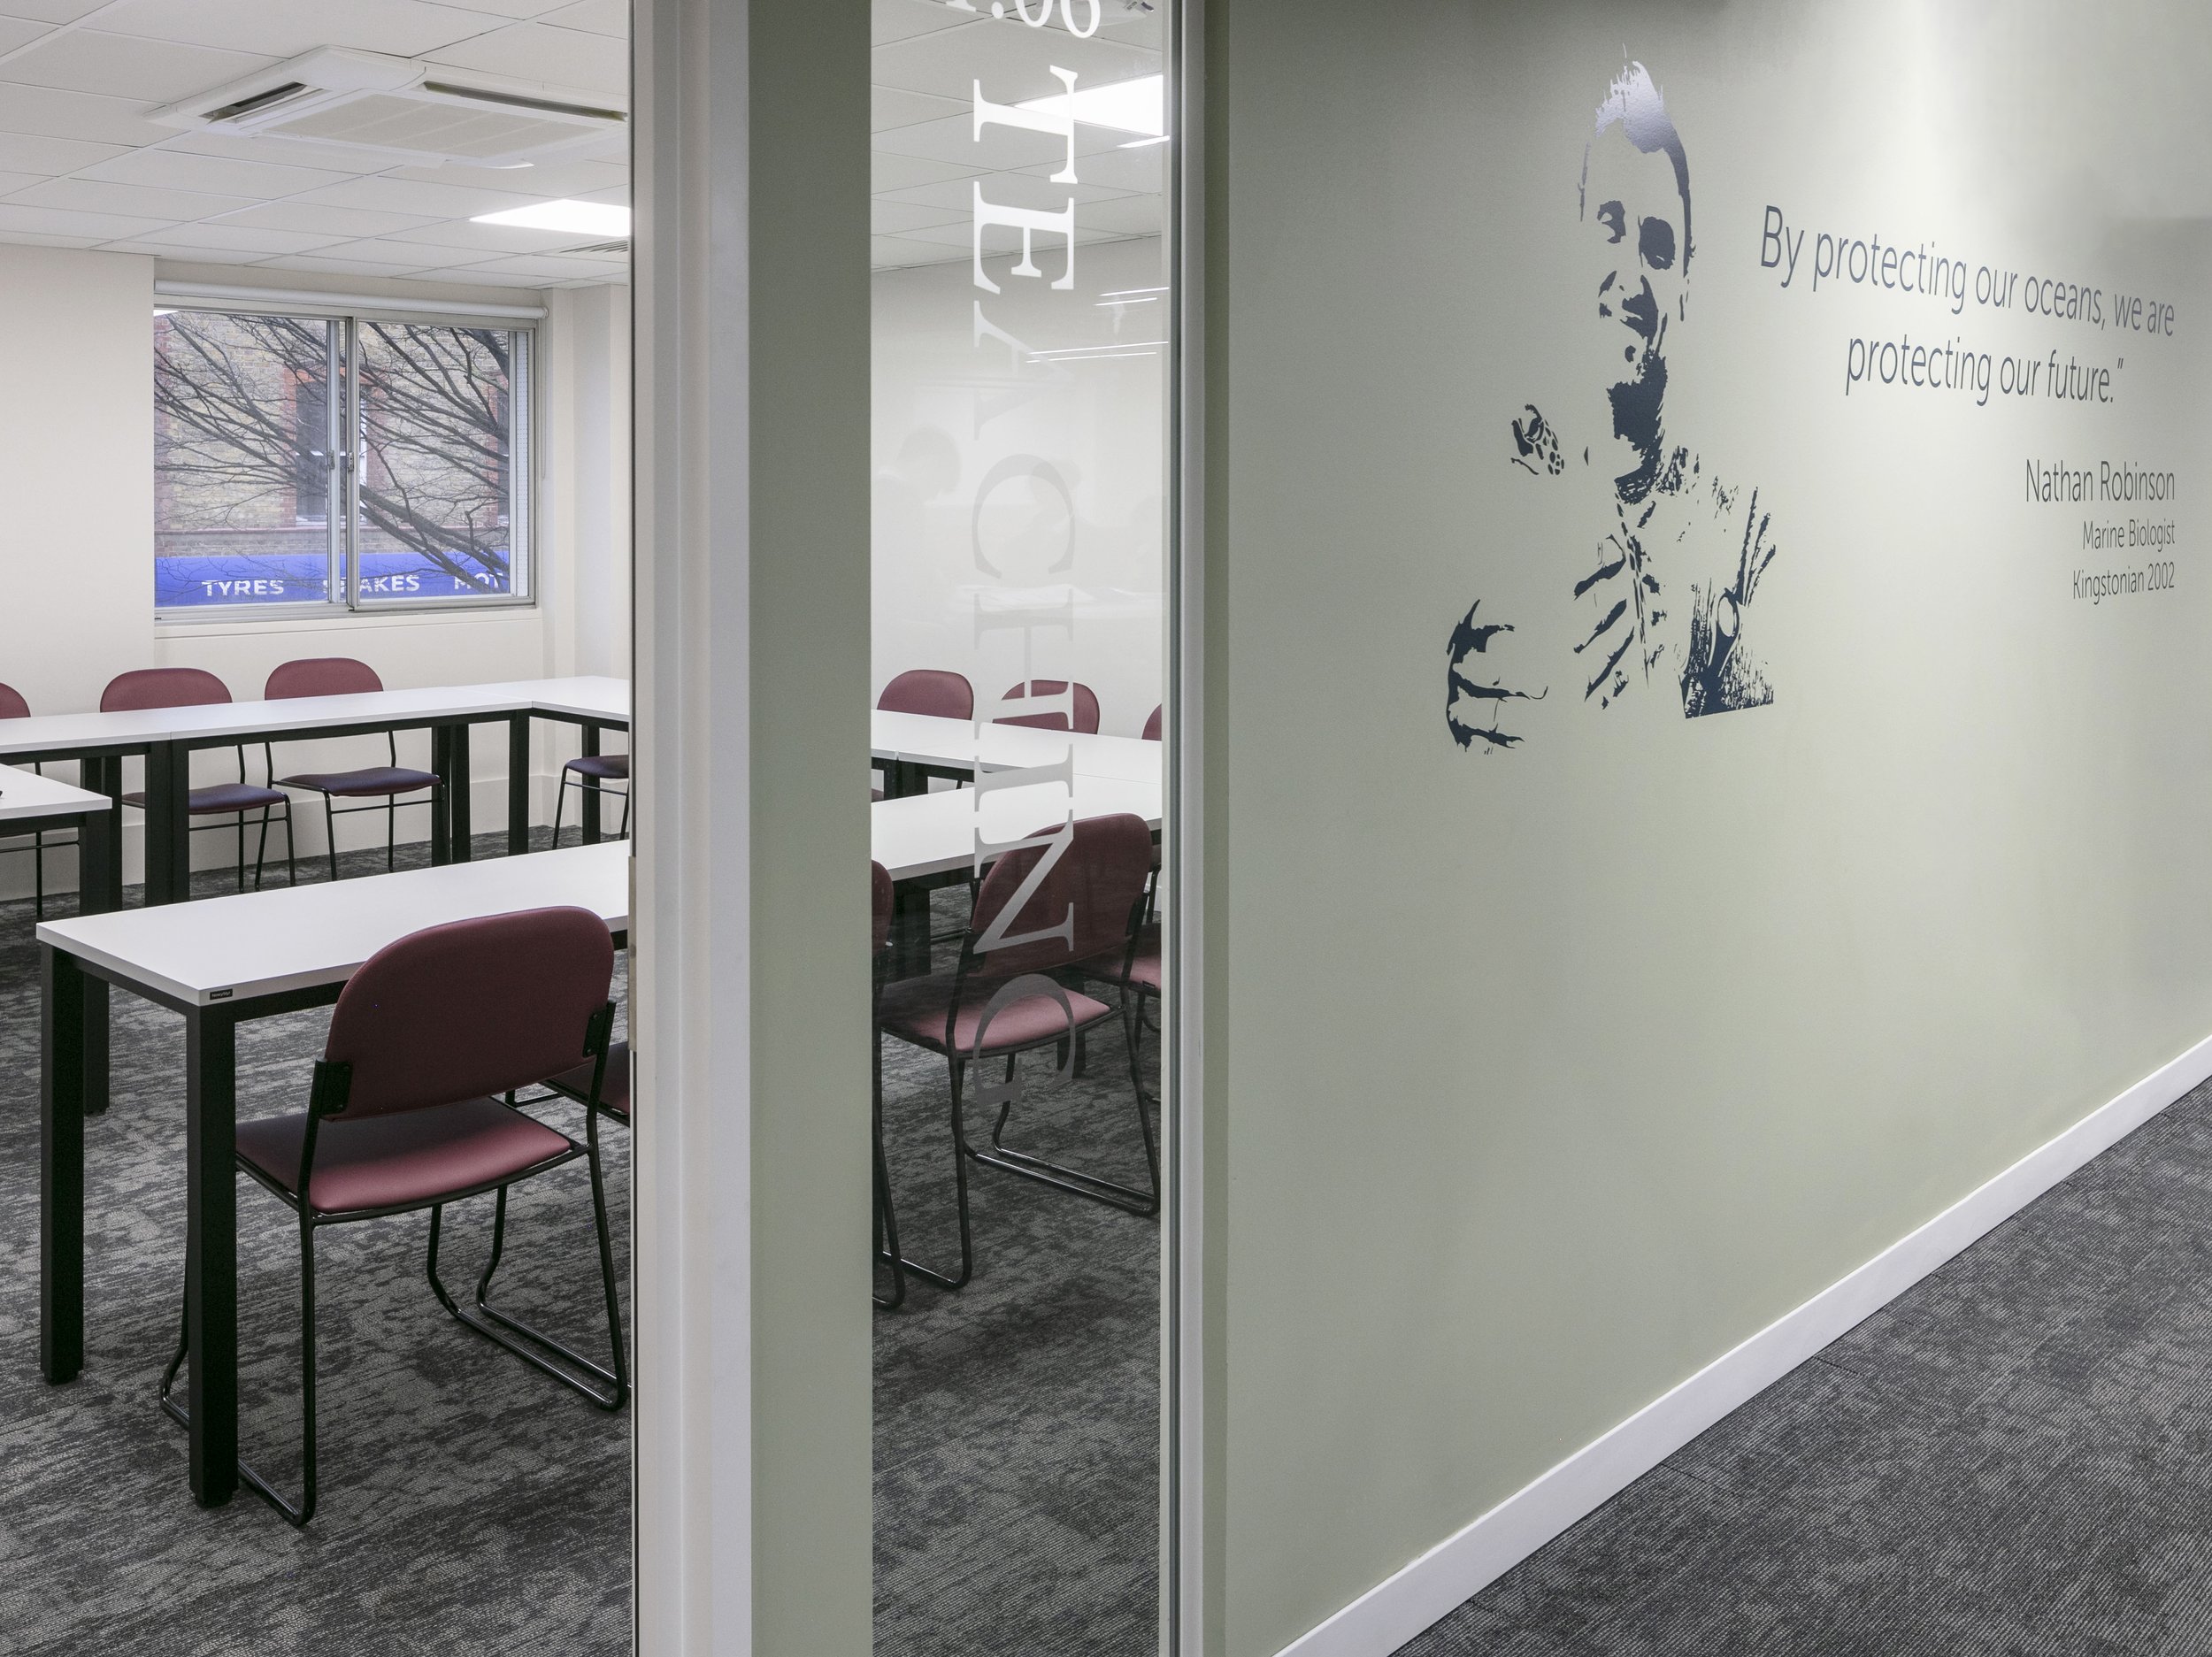
The KGS Sixth Form Centre transforms an existing building into a dedicated environment for Sixth Form learning, independent study and socialising, giving students a distinct setting within the wider school.
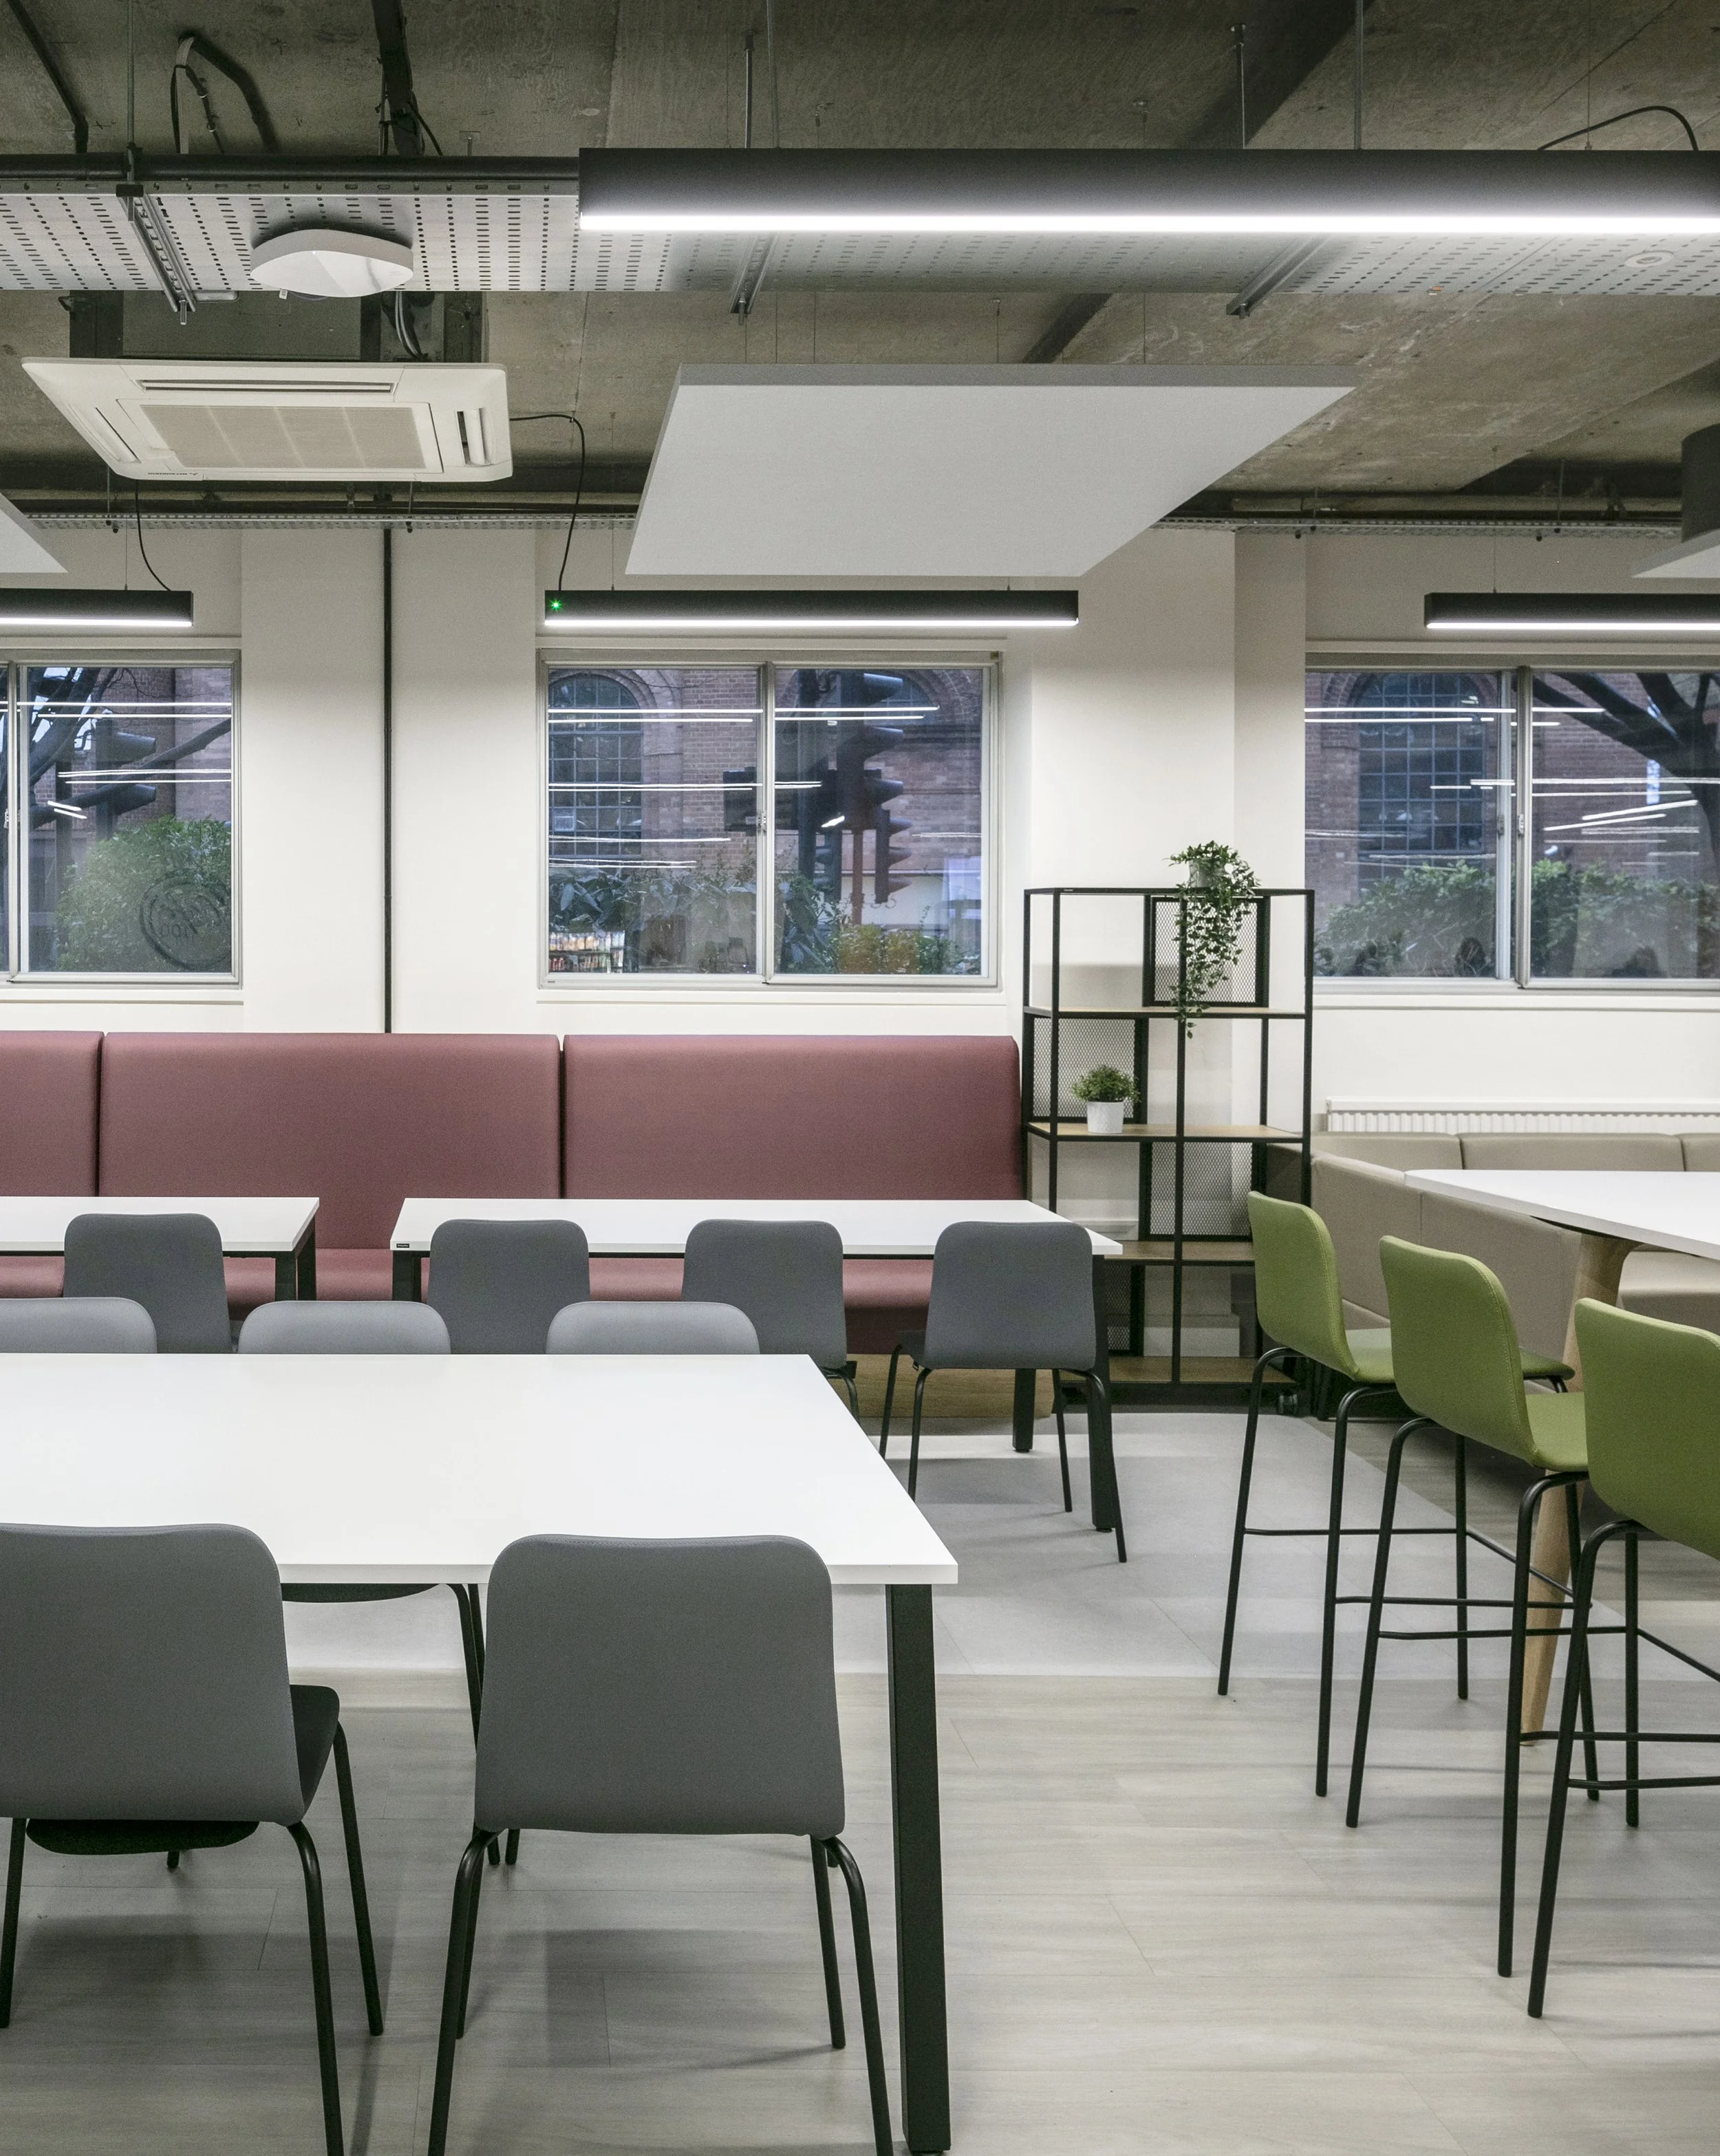
A generous shared space brings together study, dining and informal meeting areas. A varied arrangement of communal tables, higher workspaces, circular tables and soft seating creates different places to work, meet and relax, while furniture and integrated storage are used to subtly define zones within the open plan.
A warm and restrained material palette helps give the centre a more mature character, with timber-effect flooring, upholstered seating and carefully considered lighting softening the existing building. On the upper floors, quieter study areas are organised through shelving, soft seating and planting, allowing students to move between individual study and more collaborative ways of working.
The result is a flexible and characterful environment that supports greater independence while maintaining a strong sense of community — creating a distinct identity for Sixth Form life at Kingston Grammar School.
PRESS + AWARDS
PROJECT TEAM
CLIENT | Kingston Grammar School
CONTRACTOR | Prestige Interiors
STRUCTURAL ENGINEER | Structural Design Studio
FIRE ENGINEER | Pentrevion Fire