

MALDEN GOLF CLUB
New Malden, Surrey
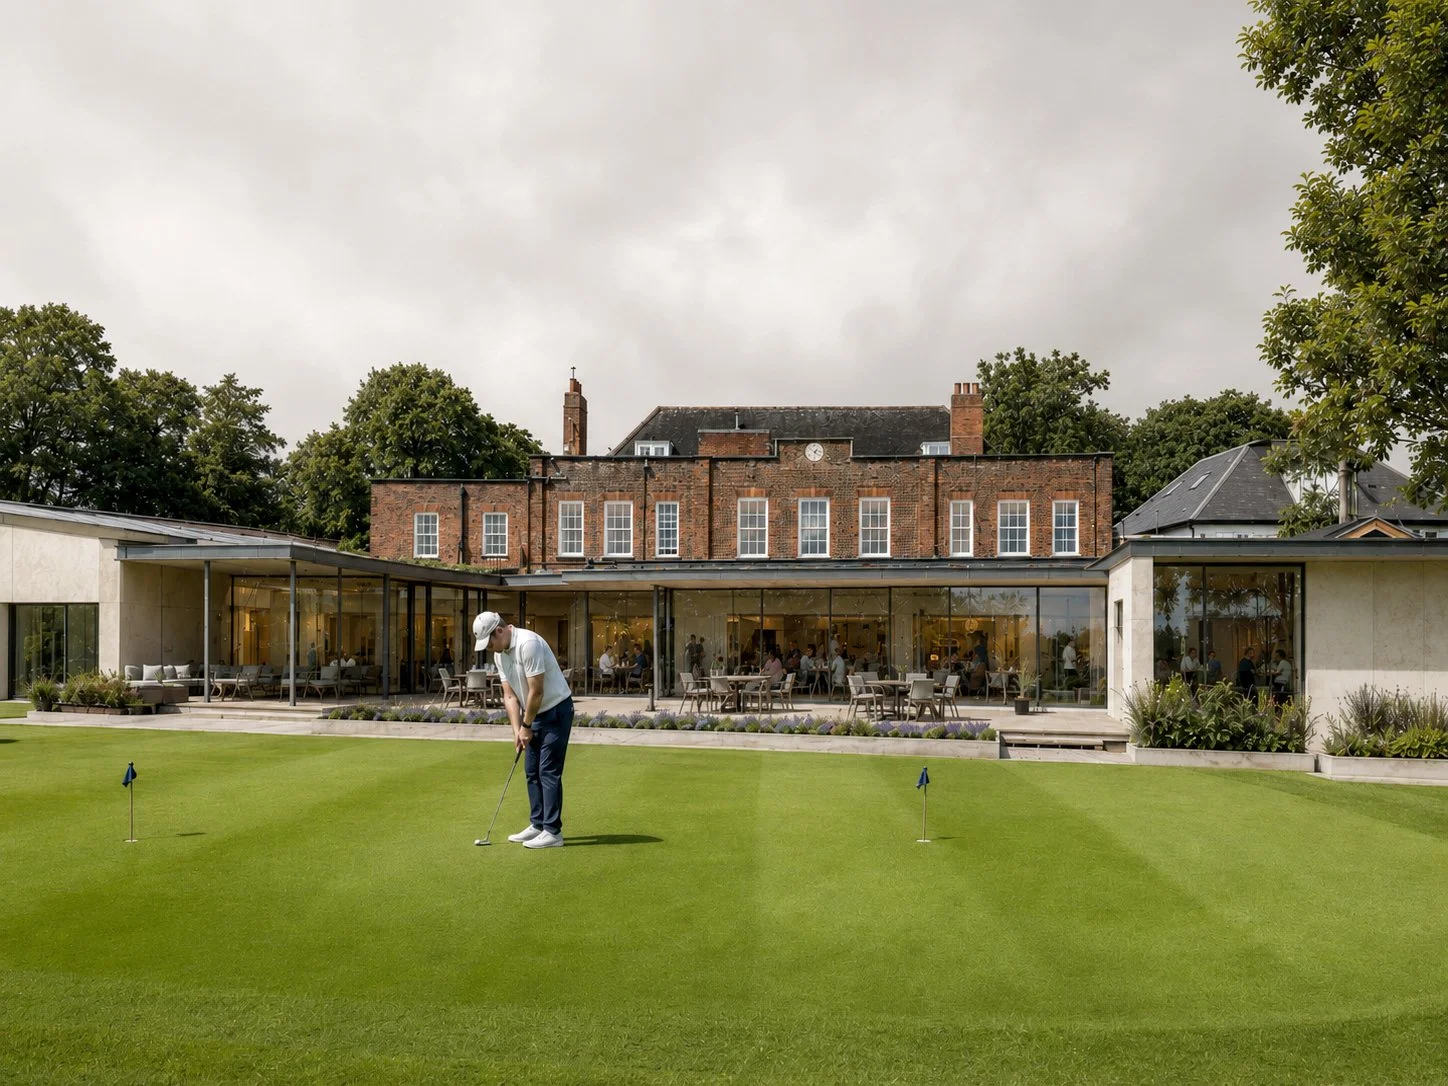
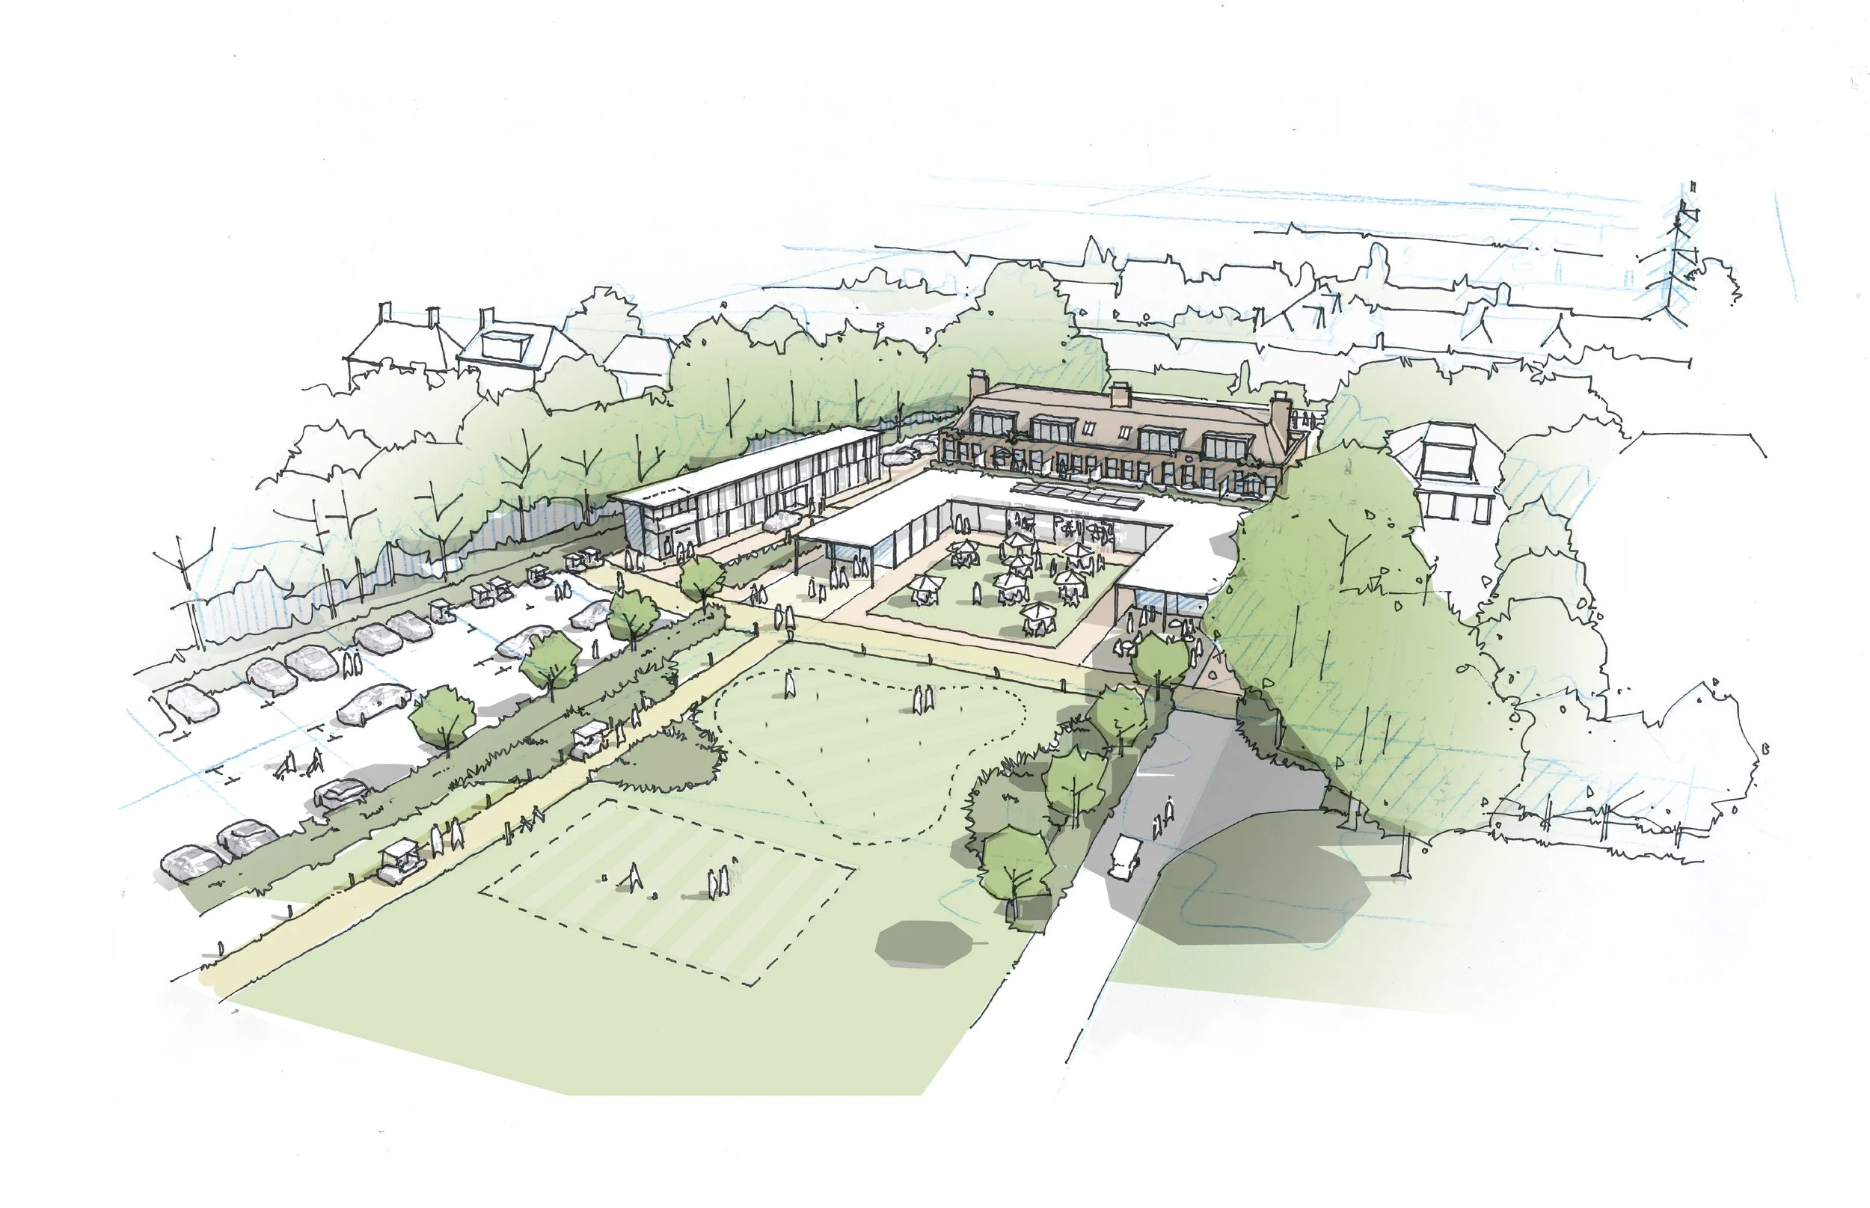
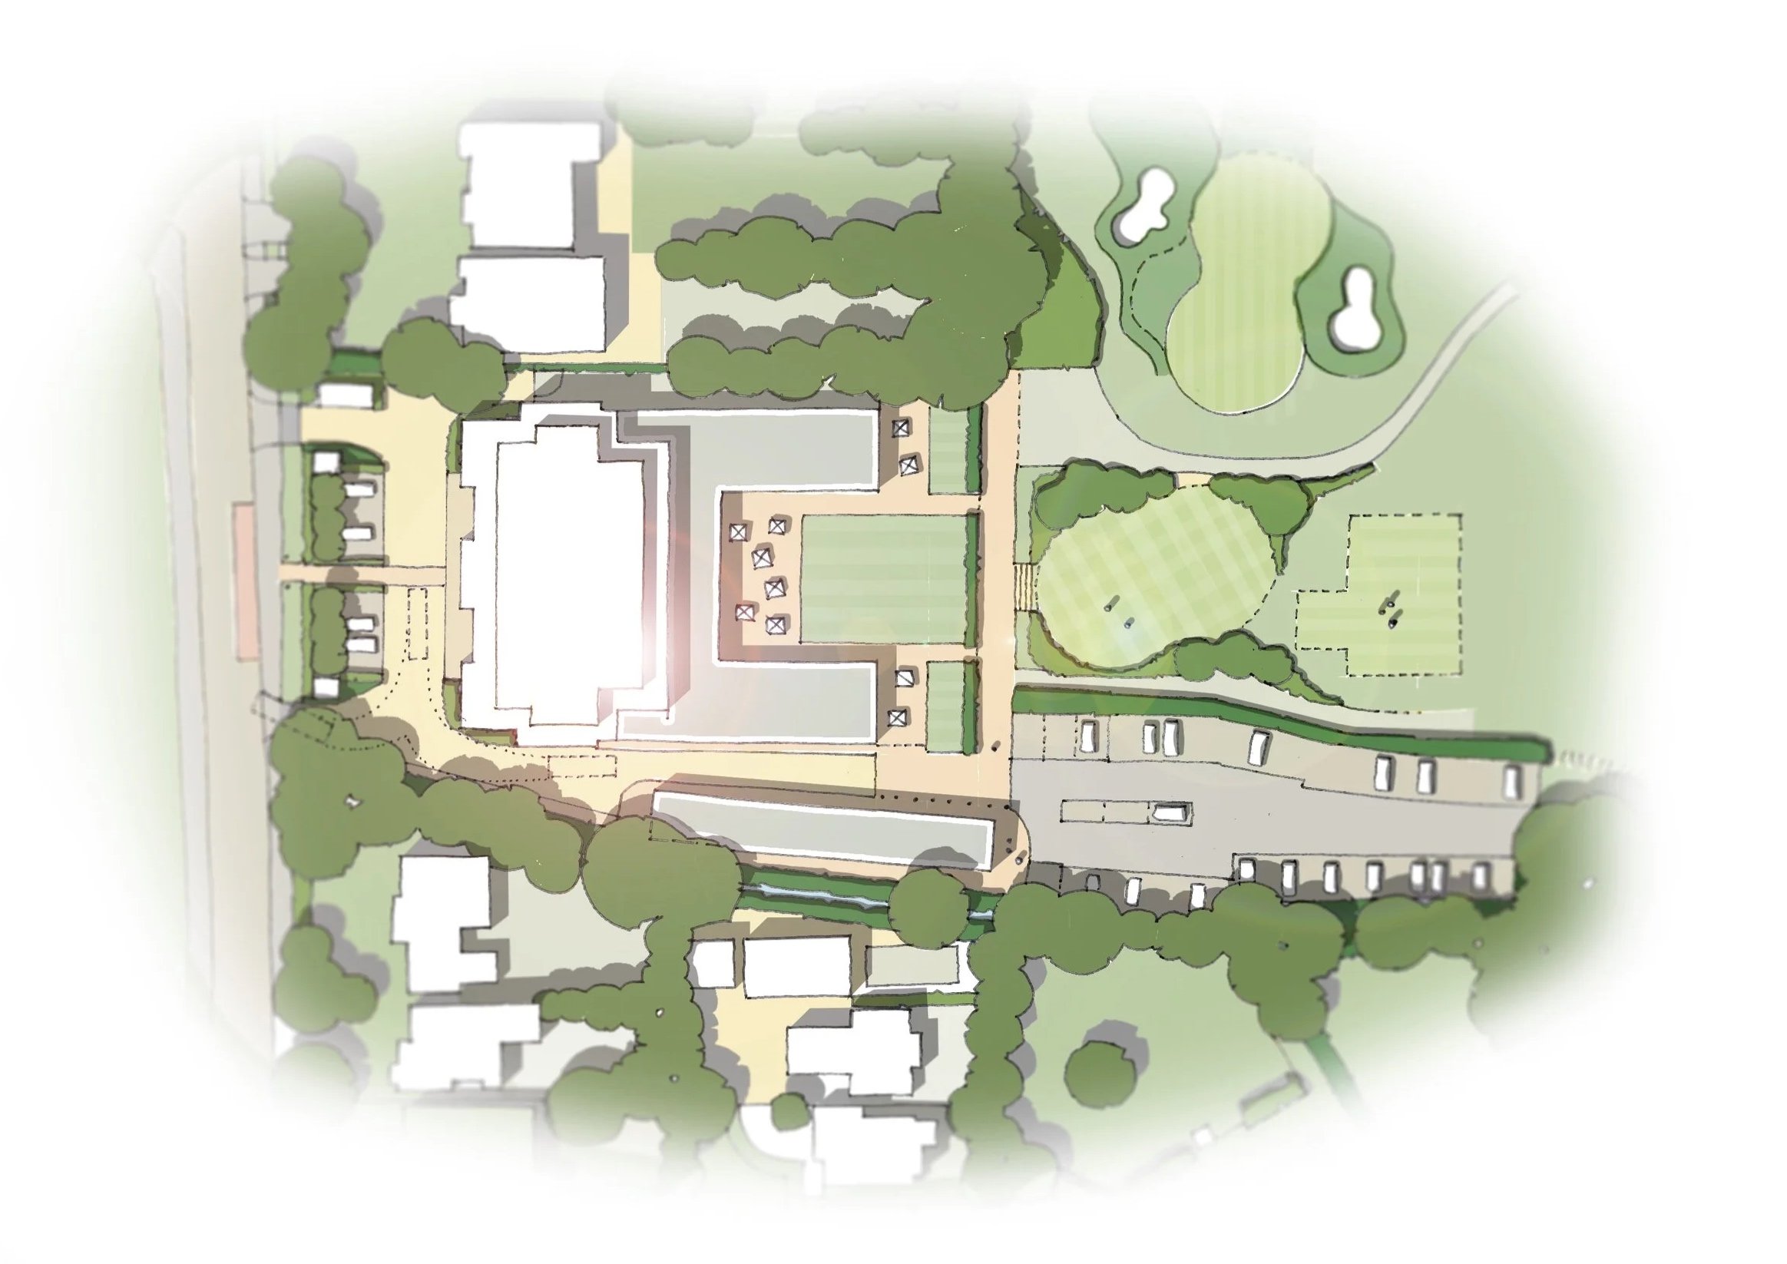
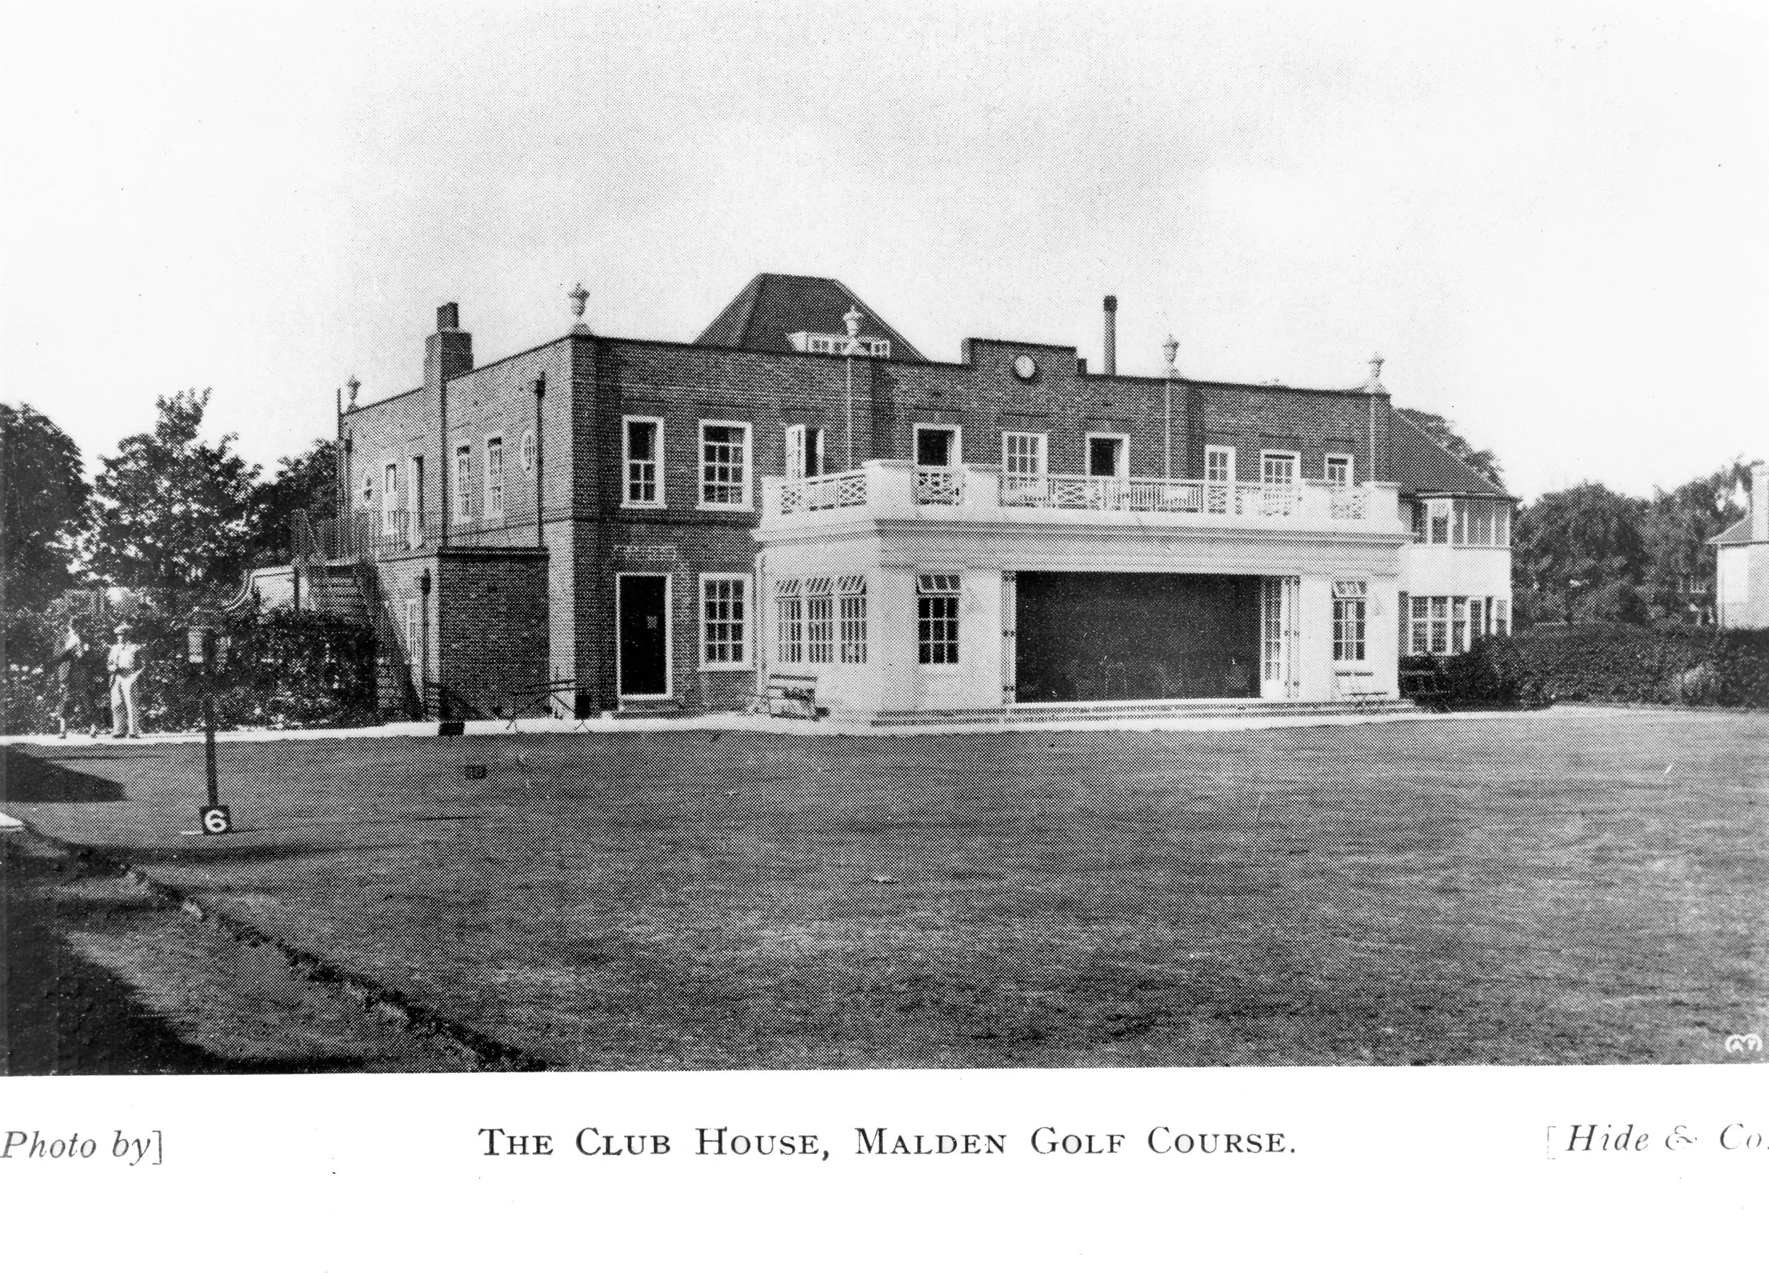
Fletcher Crane Architects were appointed by Malden Golf Club to explore opportunities to improve and modernise their clubhouse and wider facilities. The club has occupied its Traps Lane site since 1926. Over time, the original clubhouse has undergone a series of alterations and extensions, resulting in a disjointed arrangement of spaces. A careful refurbishment was required to provide a more coherent, accessible and contemporary environment for members and visitors.
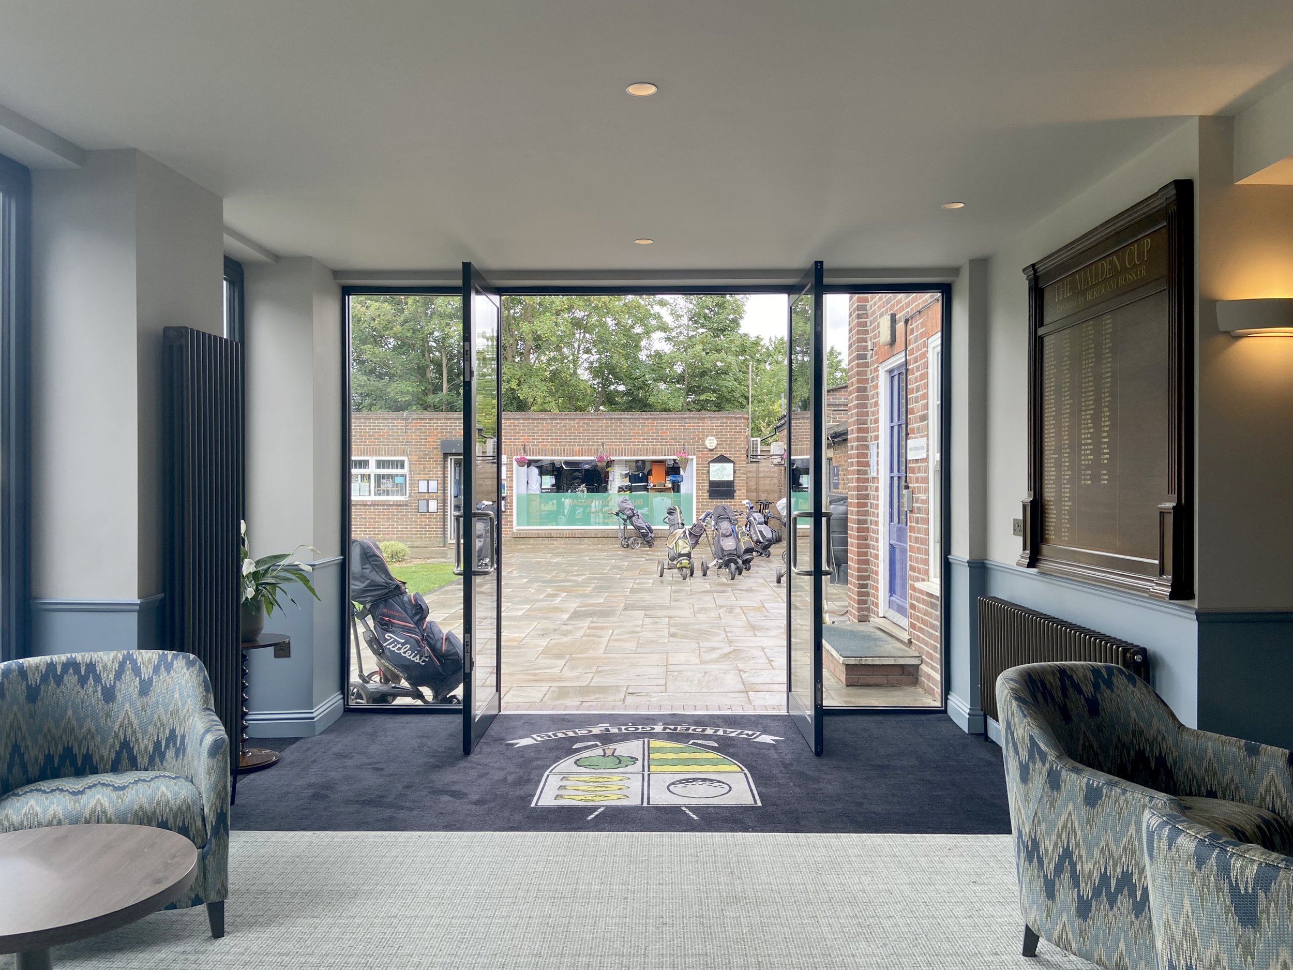
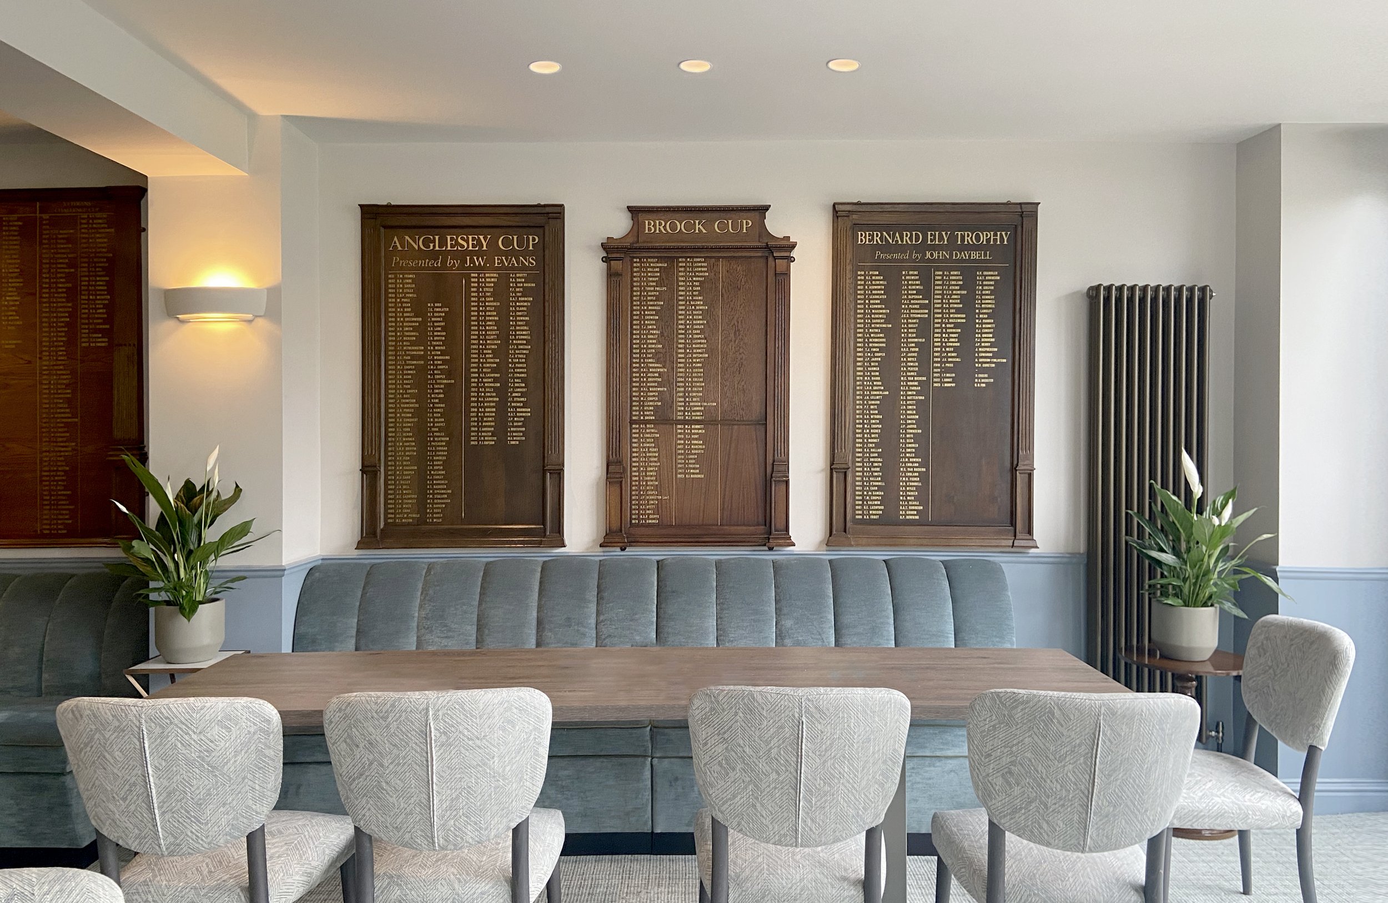
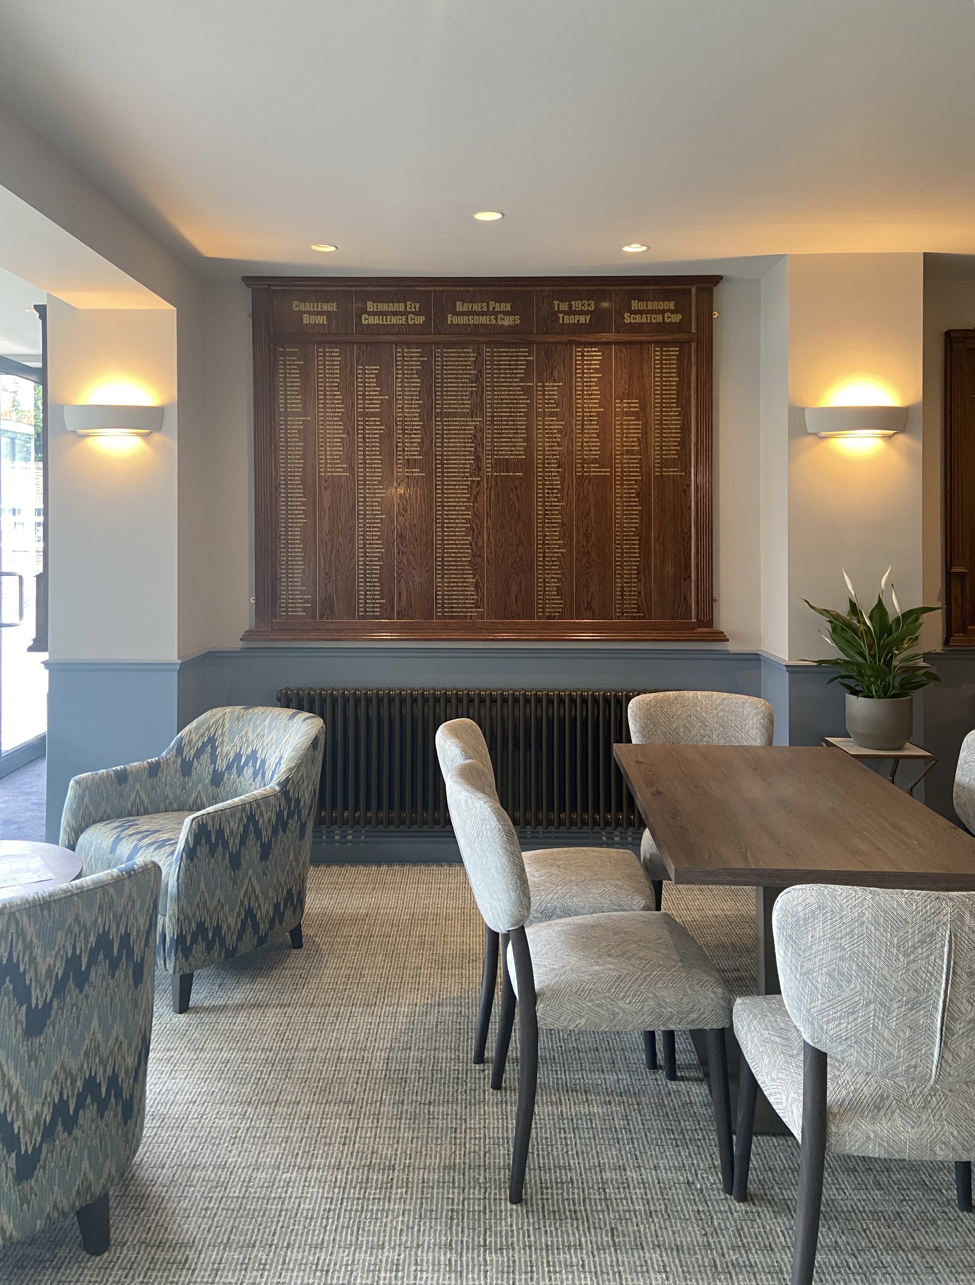
The proposals also sought to establish a long-term vision for the clubhouse, including a significant hospitality extension and new residential accommodation. Completed works include the refurbishment of the ground-floor bar and lounge room creating a generous, open-plan space at the heart of the clubhouse. A refreshed interior palette, new furniture and flexible spatial planning complete the transformation, creating a modern and welcoming hospitality environment.
PRESS + AWARDS
PROJECT TEAM
CLIENT | Malden Golf Club
CONTRACTOR | Capitol Group
STRUCTURAL ENGINEER | A4 Design Ltd
INTERIORS |