

RIDGE HOUSE
Surbiton | Surrey
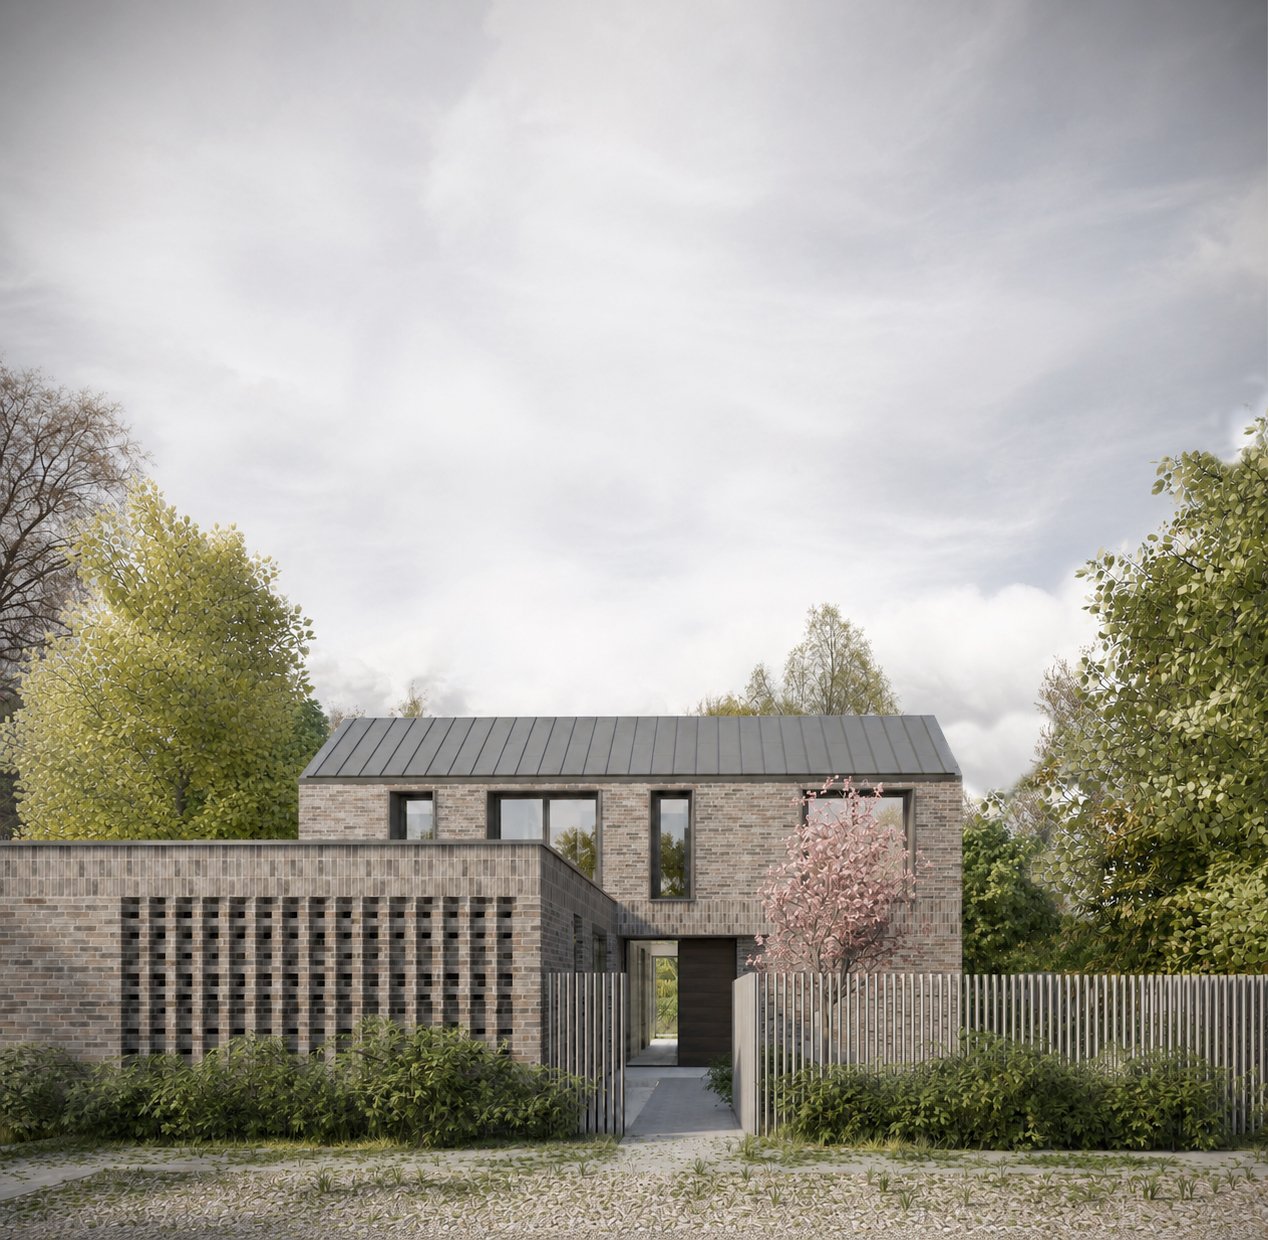
Set within a secluded backland site in Surbiton, Ridge House is a new family home carefully shaped around the mature trees and gardens that surround it.
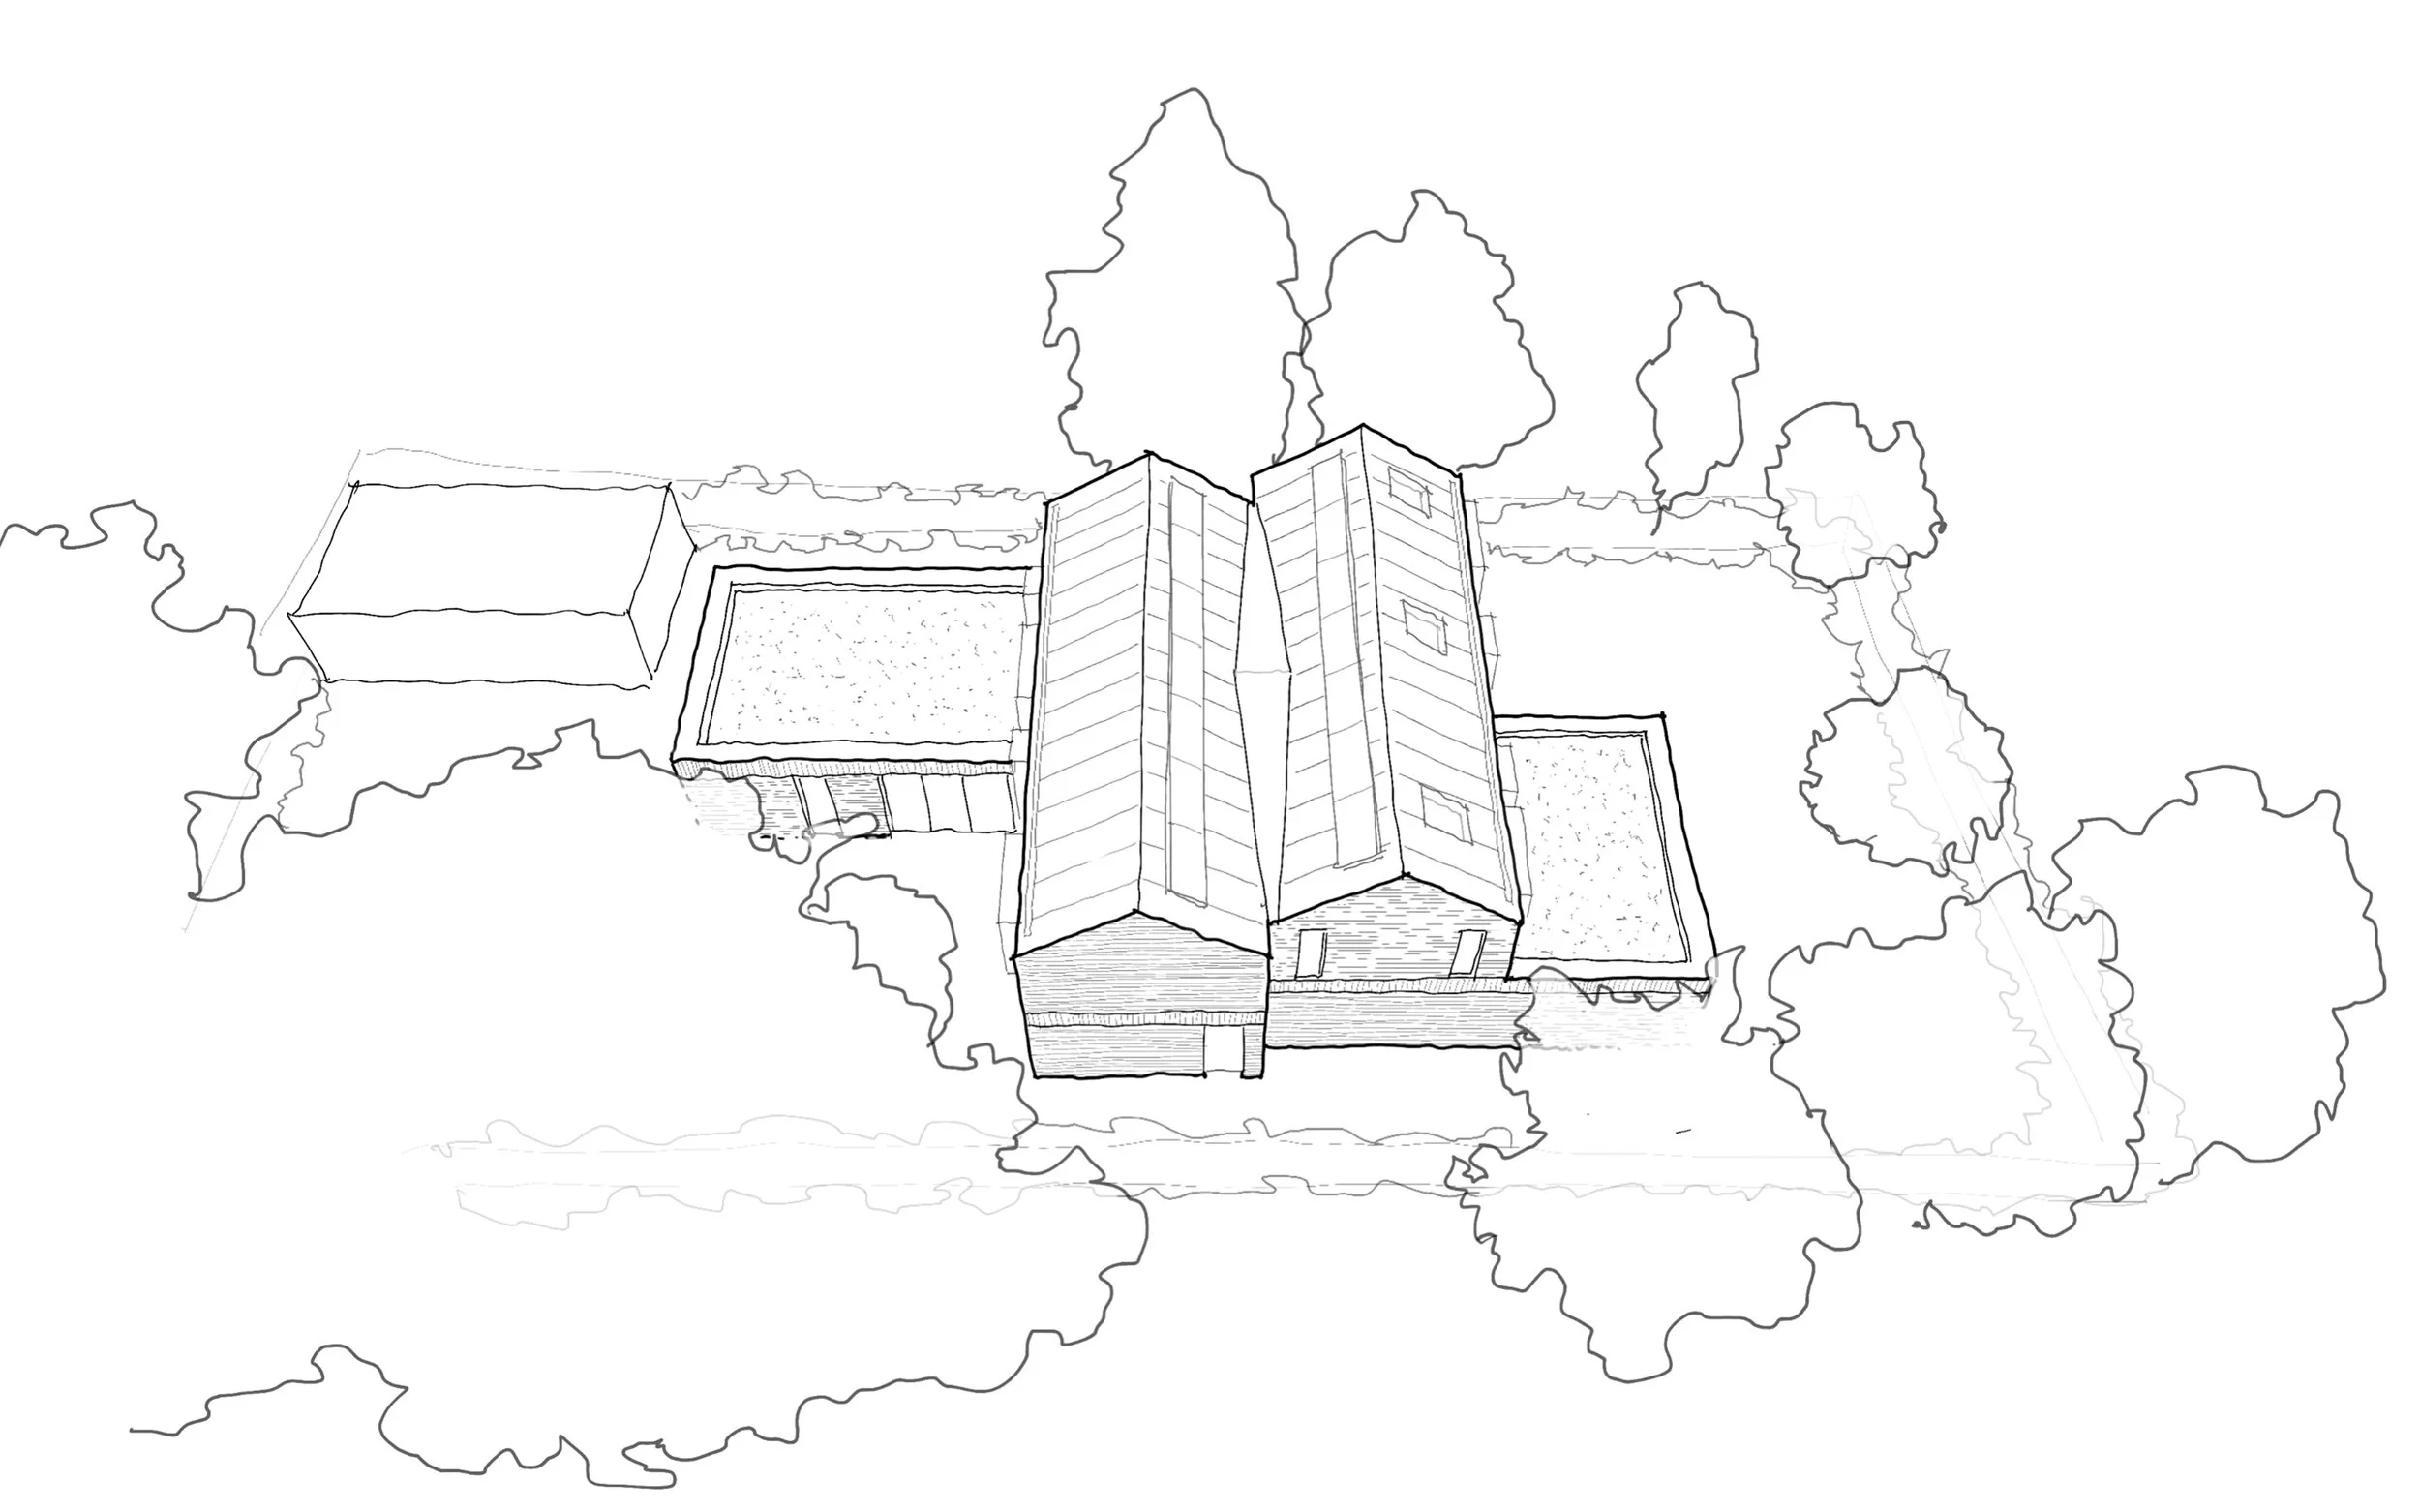
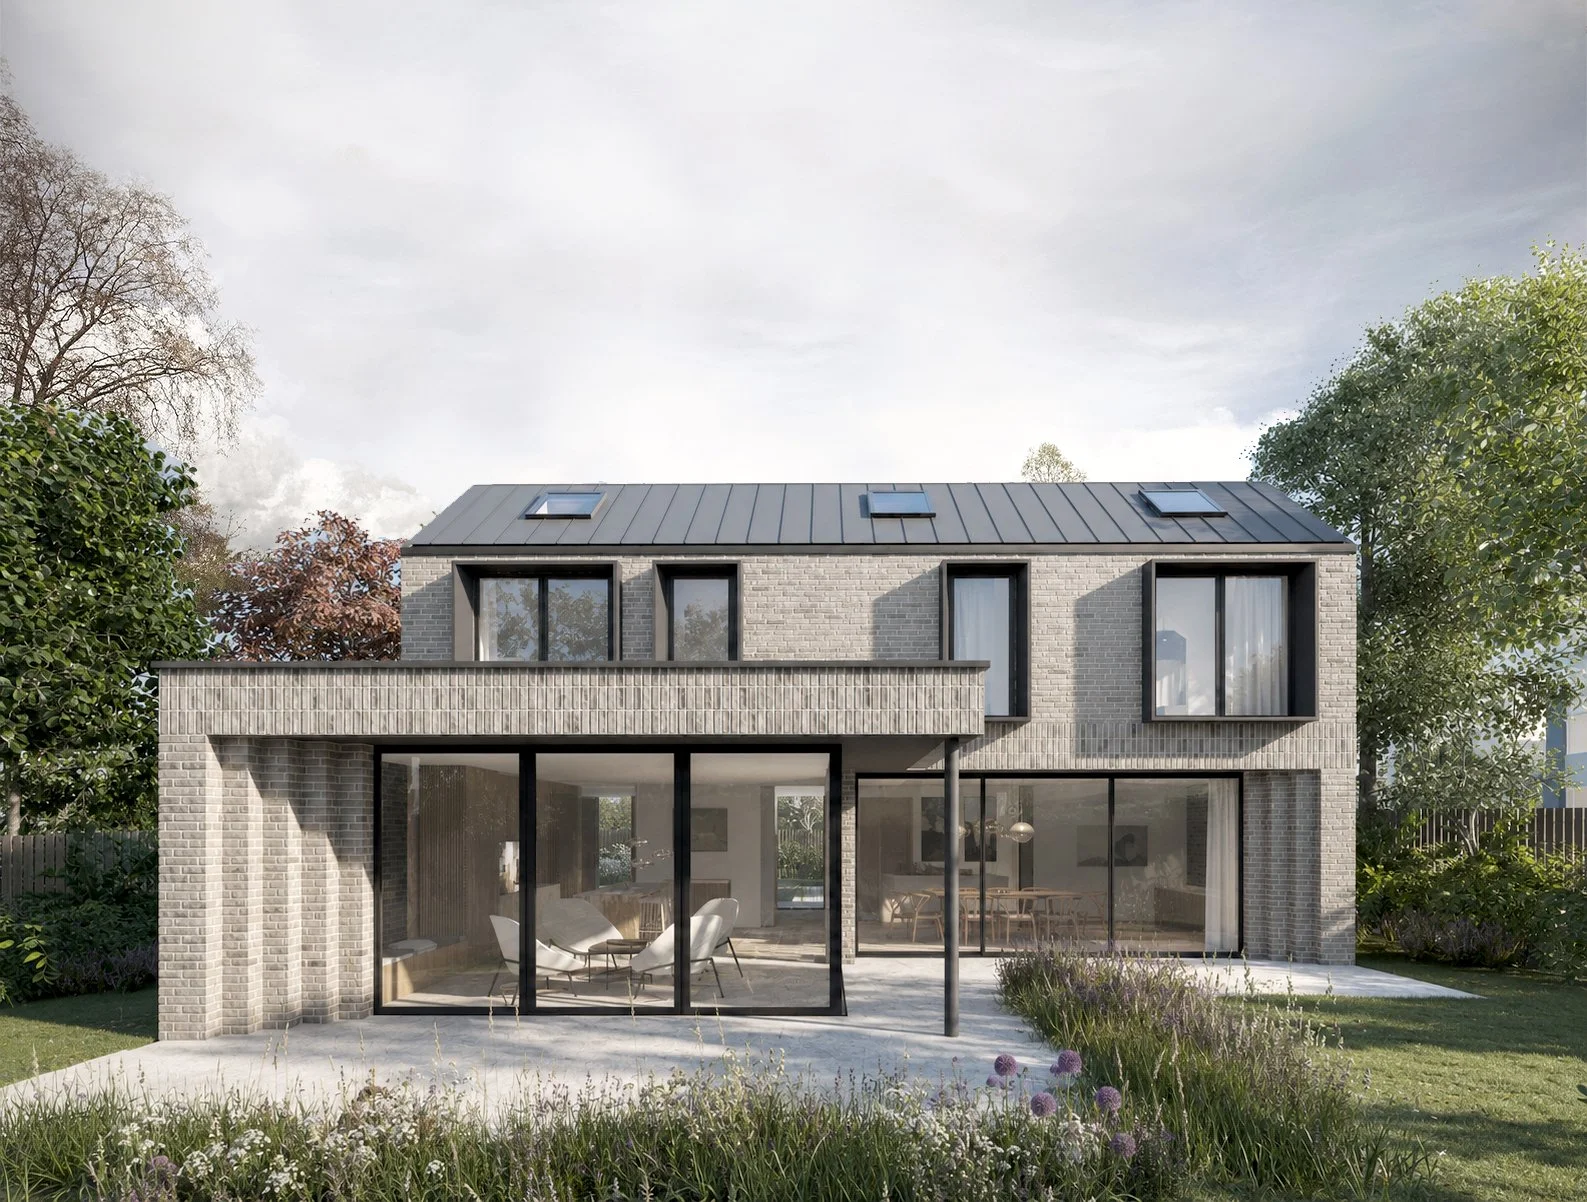
At ground floor, a series of single-storey volumes extend into the landscape, creating strong connections between the principal living spaces and a sequence of gardens and courtyards. Above, the first floor is arranged perpendicular to the ground-floor wings and formed as two pitched, gable-ended volumes, reducing the apparent scale of the house and allowing the roof to sit between the existing tree canopies.
Deep-set openings and splayed reveals frame views while carefully controlling overlooking, with projecting canopies providing shelter and passive solar shading. The elevations combine articulated brickwork with a standing-seam metal roof, while concealed gutters and precisely detailed openings give the house a robust and crafted character.
The landscape is conceived as an extension of the architecture, with an entrance courtyard, side courtyard and generous rear garden retaining the established, leafy character of the site. Sedum roofs, photovoltaic panels and an air-source heat pump are integrated into the design, bringing environmental performance together with the architectural response.
PRESS + AWARDS
PROJECT TEAM
CLIENT | Private
STRUCTURAL ENGINEER | TBC
CONTRACTOR | London Building Solutions
APPROVED INSPECTOR | TBC